Jean Jenkins

BEDS3
BATHS4 full
SQUARE FEET2,417
MLS#1685540
STATUSActive Under Contract
PROPERTY TYPEResidential - Single Family
Property Description
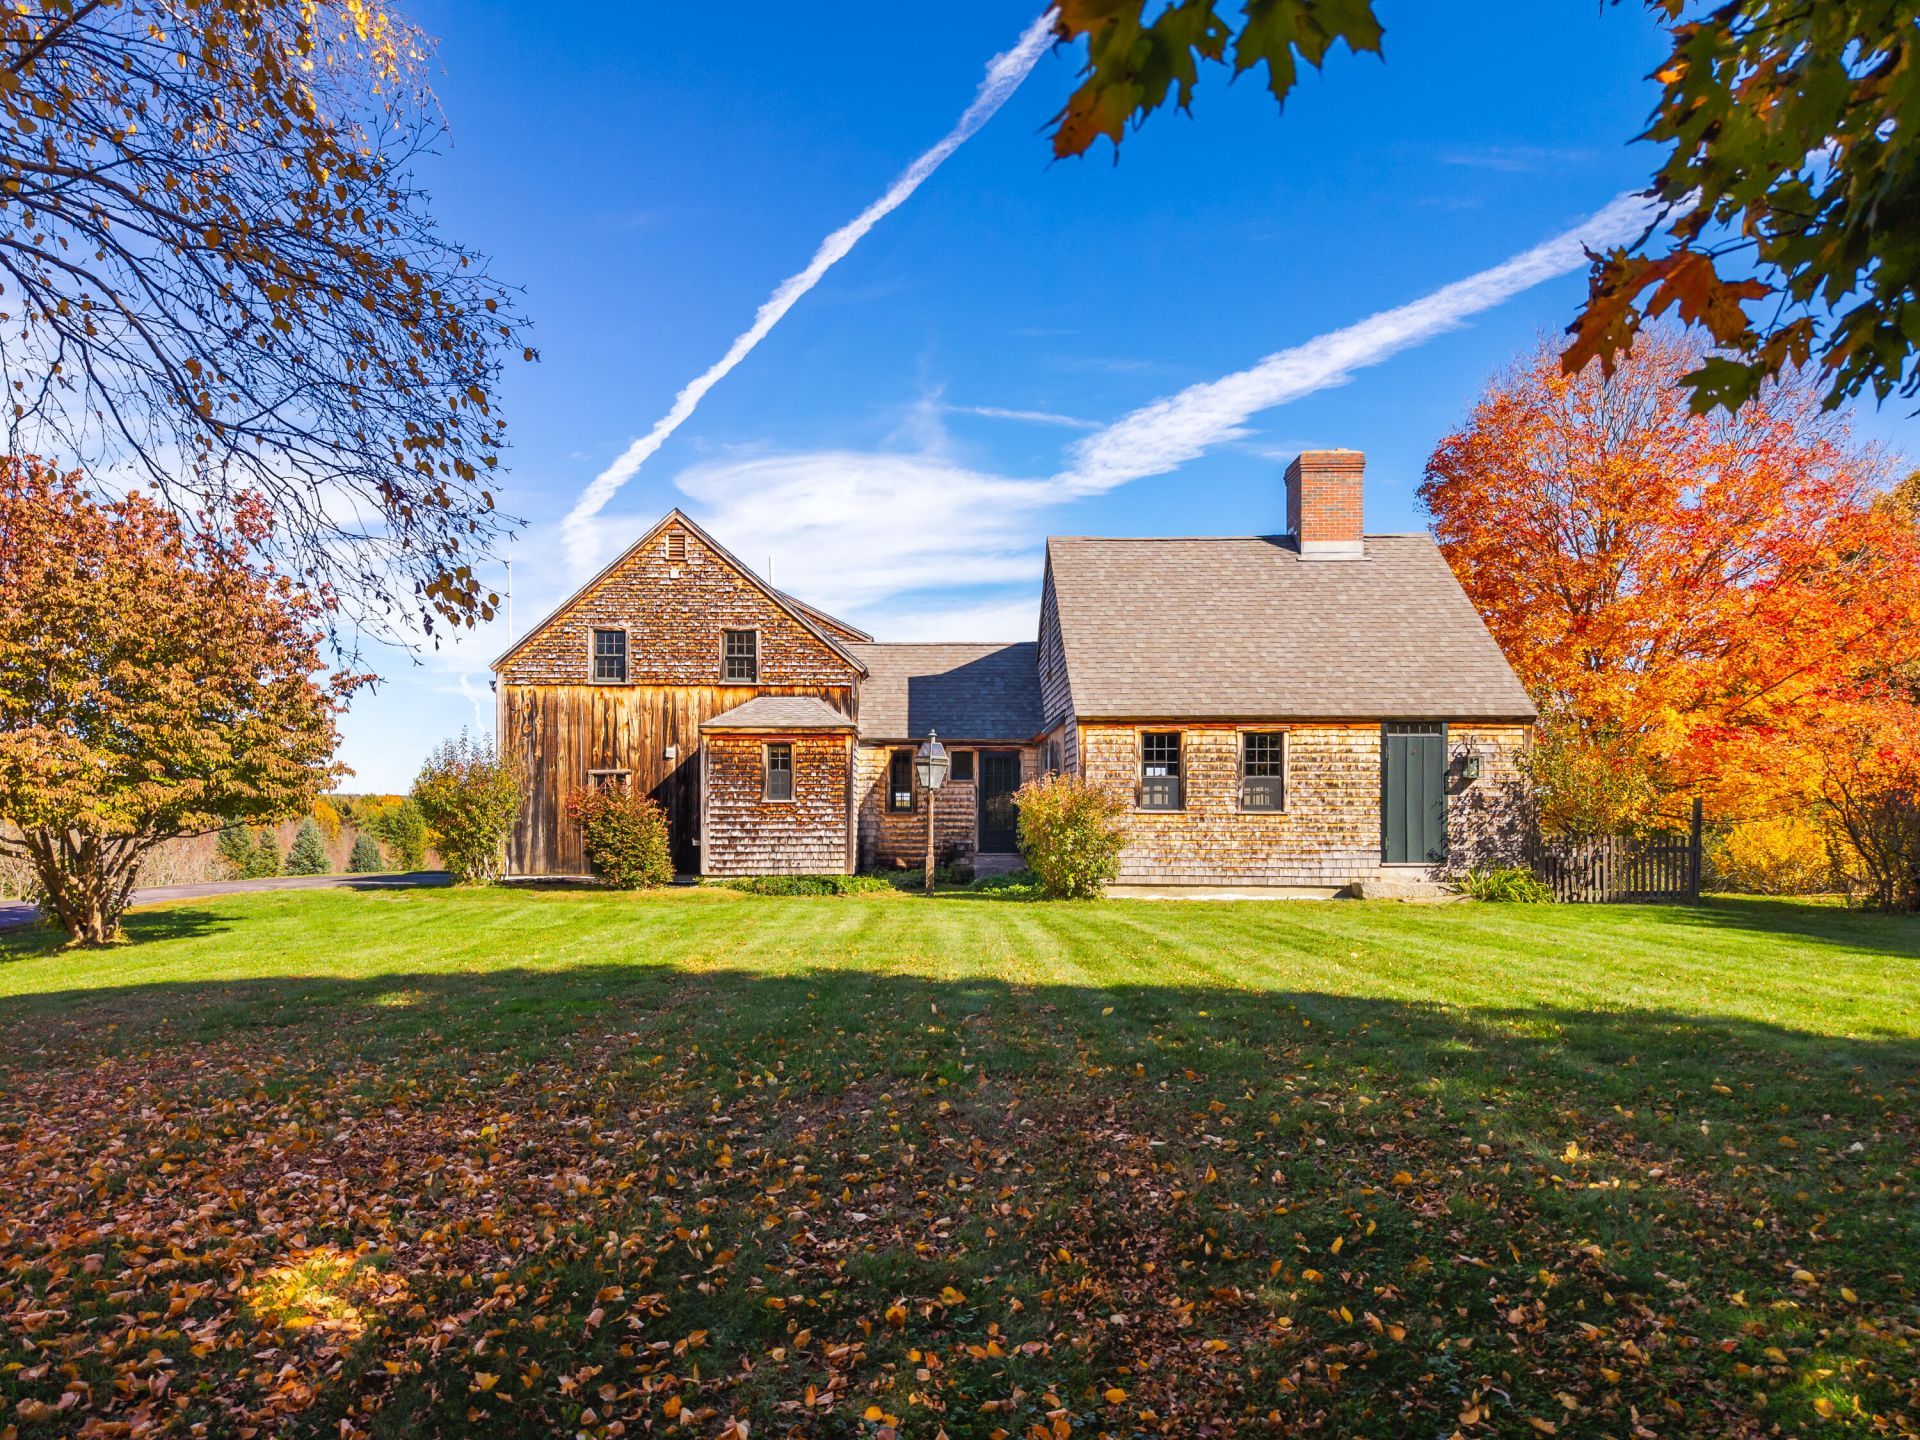
Timeless early American reproduction Cape built by Raeside Dame, nestled on 2.13 manicured acres in the scenic town of Eliot. With just over 2,400 square ft of inviting living space, this 3-br, 4 bath home showcases incredible artisan craftsmanship throughout while also providing breathtaking views from every room. The heart of the home features a welcoming 18' x 13' LR with beamed ceilings, custom built-ins, box window and brick hearth flowing into the kitchen with butler's pantry, custom shelving and pantry. Adjacent is the formal DR, sun-filled FR and separate sunroom, where a pellet stove keeps the chill at bay, and where expansive windows frame breathtaking views beyond. The thoughtfully designed layout continues upstairs to include two distinct luxurious BR suites that maximize comfort and privacy (the primary suite features custom bookcases, jacuzzi tub, walk in and linen closets, and washer/dryer while the other suite could be used as either one or two BR's, also with a full bath and custom built-ins). An additional fully integrated in-law apt ideal for multi-generational arrangements, guests, au pair, or even your own yoga/exercise/office/music or art studio sits just off the two-car garage and includes a full bath, kitchenette, and is accessed by a separate entrance. An add'l tractor garage below the Ell apt provides add'l space for tools and garden equipment. Delivering FHA heating and Central Air in the main house, Rinnai heating in the apt, a woodworking area and bakers' kitchen in the basement, and so many additional unique details. In the rear of the home is an inviting brick patio atop a hand-stacked stone retaining wall which frames a postcard-perfect view of the picturesque grounds and rolling hills playing host to an abundance of wildlife, including deer, eagles, turkey and foxes. Mature maple, birch, dogwood, apple and pear trees canopy the remaining land providing a serene, private backdrop. Located close to Portsmouth and the seacoast areas.
Property Features
Property Type: Residential - Single Family
Basement: Yes
Basement: Bulkhead, Interior Entry, Full, Unfinished
Cooling: Central Air
Garage: 2 car attached
Heating: Gas Bottled, Oil, Pellets, Propane, Direct Vent Heater
Home Style: Cape Cod
Lot Size: 2.13 Acres
Roof Type: Shingle
Taxes: $5,864
Year Built: 1991
Feature Descriptions
Amenities: Attic, Bathtub, In-Law Apartment, Upper Level, Pantry, Shower, Storage, Walk-in Closets, Primary Bedroom w/Bath
Appliances: Dishwasher, Dryer, Electric Range, Refrigerator, Washer, Other
Electric: Circuit Breakers, Generator Hookup
Equipment: Cable, Internet Access Available
Exterior: Other, Wood Frame, Shingle Siding, Wood Siding
Flooring: Wood, Ceramic Tile
Foundation: Poured Concrete
Lot: Near Public Beach, Near Shopping, Near Town, Level, Pasture, Rolling Slope, Landscaped
Parking: Paved,1 - 4 Spaces, Garage Door Opener, Inside Entrance
Sewer: Private Sewer
Special View Info: Fields, Scenic, Trees/Woods
SQ FT Above Grade: 2417
SQ FT Below Grade: 0
Total Rooms: 9
Water: Private
Room Sizes
Kitchen: 7.83 X 10 Level - First
Bonus Room: 7.75 X 9.9 Level - First
Family Room: 9.08 X 13.33 Level - First
Living Room: 13.33 X 18.42 Level - First
Sunroom: 11.5 X 11.67 Level - First
Bedroom 2: 21.5 X 24.42 Level - Second
In-law Floorplan: 15.33 X 25.5 Level - First
Dining Room: 11.83 X 11.9 Level - First
Bedroom 1: 21.33 X 25 Level - Second
Listed By / Shown By
Listed By
Agency Name: The Aland Realty Group
Agency Phone: 207-251-4762
Shown By
Agent Name: Jean Jenkins
Agent Phone: Primary: (207) 745-4522
Agency Title: Jean Jenkins - Vacationland Realty

Estimate Your Payment
Estimated Payment
$ 2,676.14 per month $1,934.02 Principal & Interest $488.67 Property Tax $253.46 Homeowner's InsuranceChange Payment Information
Listing data is derived in whole or in part from the Maine IDX & is for consumers' personal, noncommercial use only. Dimensions are approximate and not guaranteed. All data should be independently verified.© 2026 Maine Real Estate Information System, Inc. All Rights Reserved.
Privacy Policy / DMCA Notice / ADA Accessibility


This site is hosted, designed and copyright
© 1994 - 2026 by
Delta Media Group, Inc. -- Patent Pending --
1734 State Road | MLS# 1685540
This single family home located at 1734 State Road, Eliot, ME 03903 is currently listed for sale with an asking price of $869,000. This property was built in 1991 and has 3 bedrooms and 4 full baths with 2417 sq. ft. Search Eliot real estate on jjenkins.vacationlandrealtymaine.com today.