Jean Jenkins

BEDS3
BATHS2 full 1 partial
SQUARE FEET1,876
MLS#1682426
STATUSActive
PROPERTY TYPEResidential - Single Family
SCHOOLRSU 52-MSAD 52
Property Description
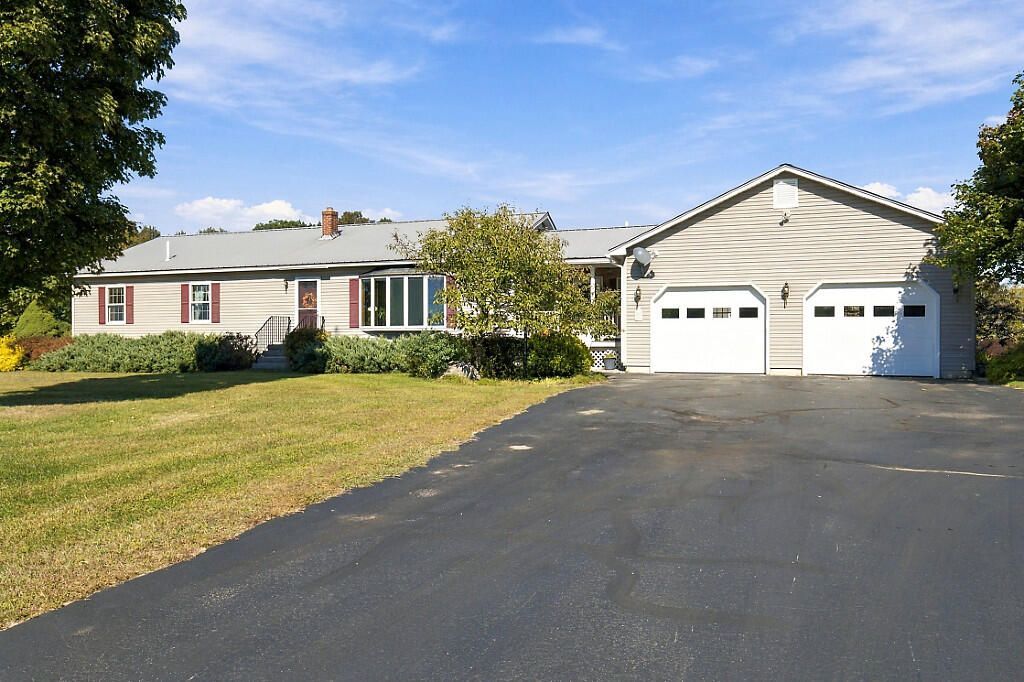
OPEN HOUSE Saturday 17th 1pm-3pm. Is your dream property a beautifully landscaped property, with one-floor living in a quiet, desirable neighborhood? Look no further than this well-maintained ranch. This home is only a few minutes from Turner Highlands Golf Course and Pleasant Pond, with an easy drive to Lewiston and Auburn. Enjoy this spacious home, plenty of built-in storage and closet space, a full, dry basement with bonus space, and a deep two-bay garage with basement access. In December of 2025, a brand new Generac whole home generator was installed, which allows peace of mind during our stormiest of weather. The open acreage features cascading decking into a patio that leads out to gardens and raised beds. Could this 3-bedroom, 2.5 bath ranch in the heart of North Turner be the epitome of your quiet escape? Schedule your showing today!
Property Features
Property Type: Residential - Single Family
Basement: Yes
Basement: Interior Entry, Full, Unfinished
Cooling: Central Air
Garage: 2 car attached
Heating: Oil, Propane, Forced Air
Home Style: Ranch
Lot Size: 2.00 Acres
Roof Type: Metal
Taxes: $3,908
Year Built: 1997
Feature Descriptions
Accessibilitiy: 36+ Inch Doors,36 - 48 Inch Halls, Other Bath Modifications
Amenities: 1st Floor Primary Bedroom w/Bath, Main Level
Appliances: Dishwasher, Dryer, Gas Range, Refrigerator, Washer
Electric: Circuit Breakers
Equipment: Central Vacuum, Generator, Satellite Dish
Exterior: Wood Frame, Vinyl Siding
Flooring: Tile, Hardwood
Foundation: Poured Concrete
Lot: Near Country Club, Near Golf Course, Rural, Subdivided, Cul-De-Sac, Level, Open Lot, Landscaped
Parking: Paved,5 - 10 Spaces, On Site, On Street, Garage Door Opener, Inside Entrance, Storage
Road Surface: Paved
Sewer: Private Sewer, Septic Tank
Special View Info: Fields, Scenic, Trees/Woods
SQ FT Above Grade: 1876
SQ FT Below Grade: 0
Total Rooms: 6
Water: Private, Well
Local Schools
School District: RSU 52-MSAD 52
Listed By / Shown By
Listed By
Agency Name: Rizzo Mattson
Agency Contact: 207-622-9000
Shown By
Agent Name: Jean Jenkins
Agent Phone: Primary: (207) 745-4522
Agency Title: Jean Jenkins - Vacationland Realty

Estimate Your Payment
Estimated Payment
$ 1,559.11 per month $1,090.53 Principal & Interest $325.67 Property Tax $142.92 Homeowner's InsuranceChange Payment Information
Listing data is derived in whole or in part from the Maine IDX & is for consumers' personal, noncommercial use only. Dimensions are approximate and not guaranteed. All data should be independently verified.© 2026 Maine Real Estate Information System, Inc. All Rights Reserved.
Privacy Policy / DMCA Notice / ADA Accessibility


This site is hosted, designed and copyright
© 1994 - 2026 by
Delta Media Group, Inc. -- Patent Pending --
29 Pheasant Run | MLS# 1682426
This single family home located at 29 Pheasant Run, Turner, ME 04282 is currently listed for sale with an asking price of $490,000. This property was built in 1997 and has 3 bedrooms and 2 full and 1 partial baths with 1876 sq. ft. Pheasant Run is located within the RSU 52-MSAD 52 school district. Search Turner real estate on jjenkins.vacationlandrealtymaine.com today.