Jean Jenkins

BEDS3
BATHS1 full
SQUARE FEET924
MLS#1684056
STATUSPending
PROPERTY TYPEResidential -
SCHOOLKittery Public Schools
Property Description
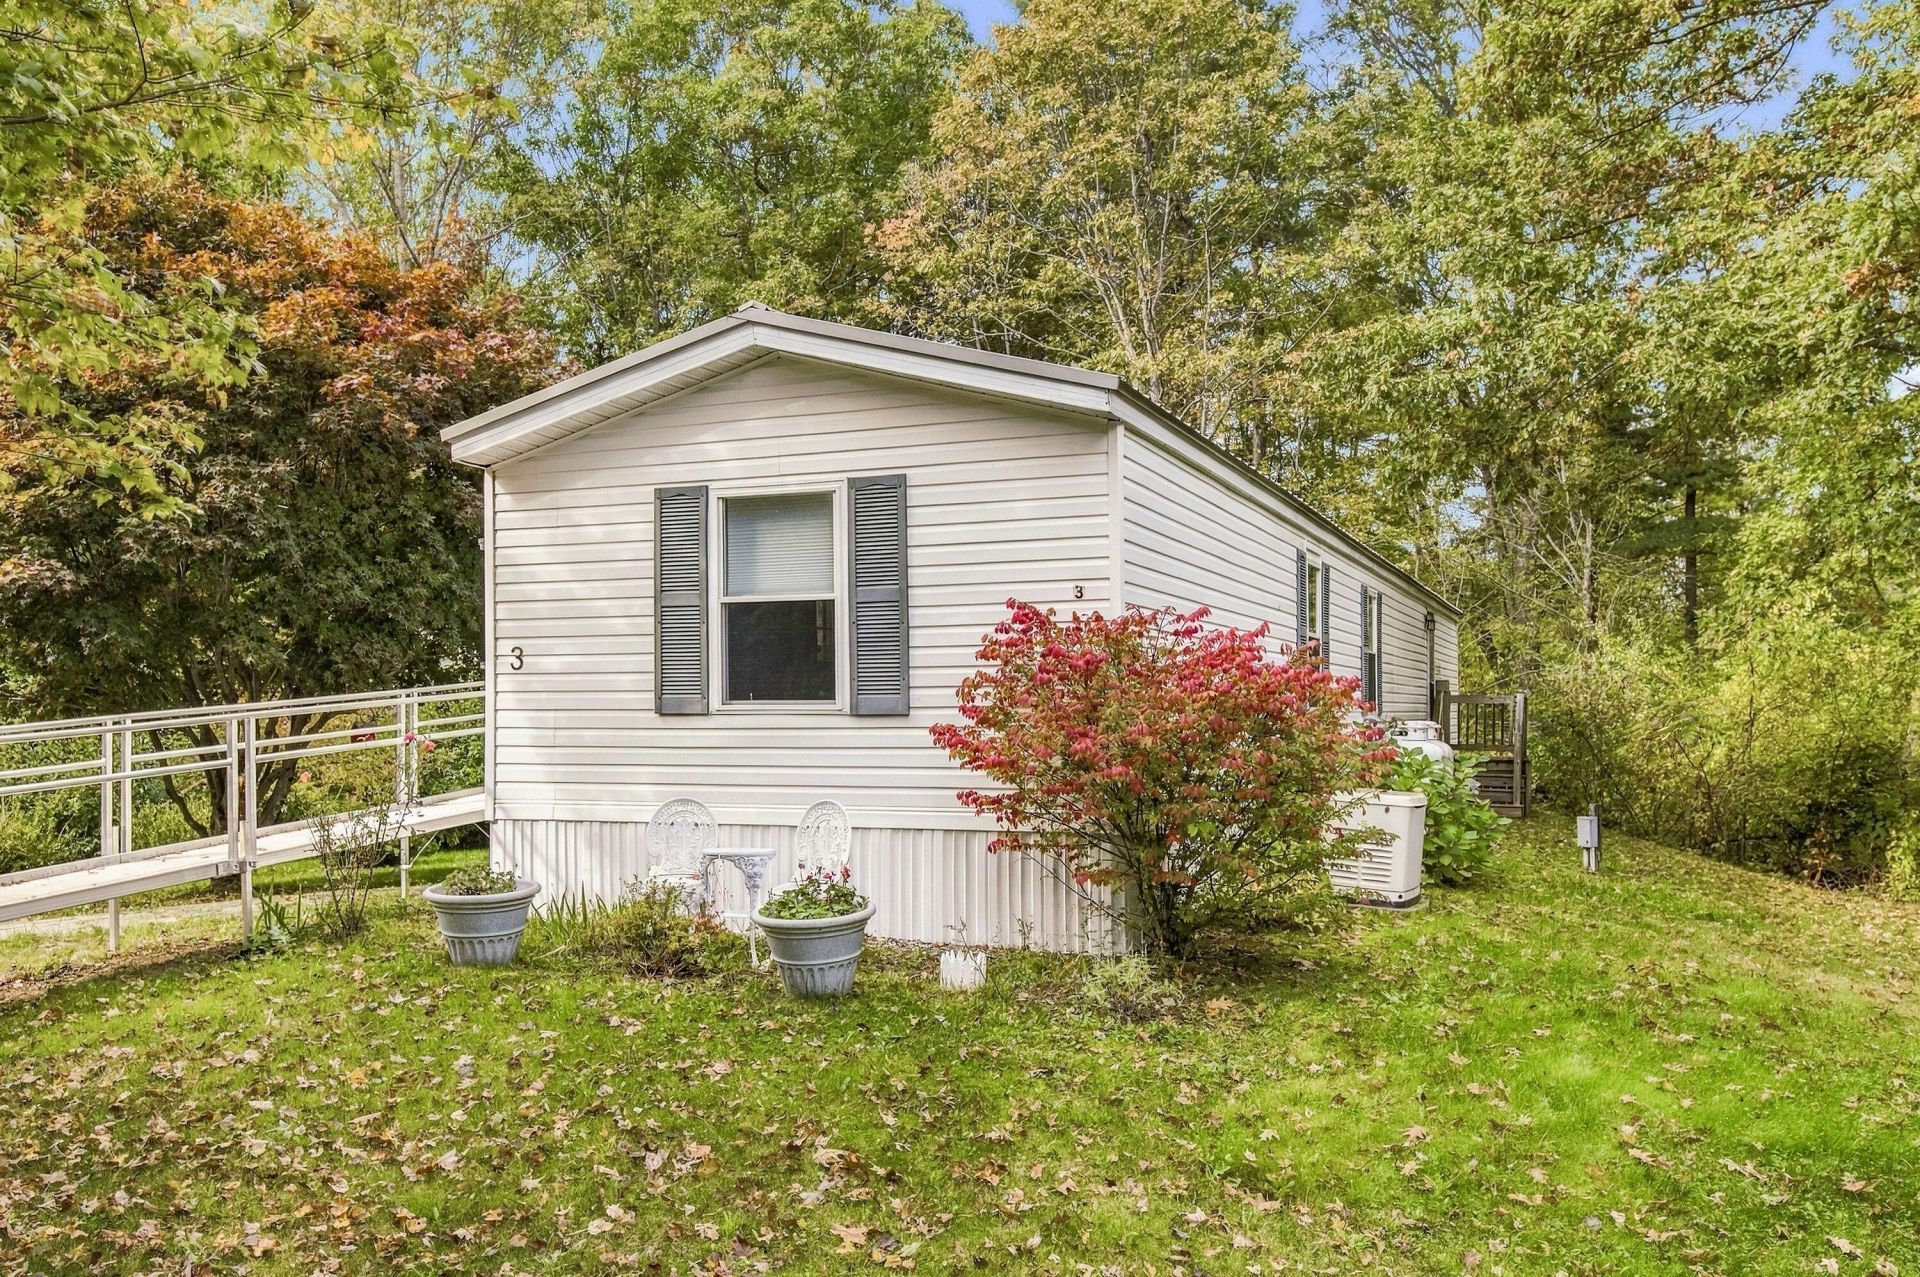
A place of your own on the Seacoast, at a price that makes sense. This well-maintained Kittery single-wide offers 924 square feet of comfortable living space, framed by mature landscaping with a shed for the tools and gear that come with enjoying life here. The owners have invested in the home over the years, including a metal roof, Harvey windows, CoreTec flooring, a propane furnace, a Generac generator, updated appliances, and a Bath Fitter walk-in shower conversion. A replaced back porch adds another spot to enjoy the outdoors. Spend your free time exploring nearby conservation trails, beaches, and parks, browsing the Kittery outlets, or heading into downtown Portsmouth for dinner and entertainment. Schools, Kittery Foreside, and the Maine Turnpike are also close by. Household pets are welcome, subject to park rules, and the park fee includes private sewer service, street plowing, and trash collection. The lot may accommodate a double-wide, subject to park approval and applicable requirements. Comfort, convenience, and a Seacoast address?this is an opportunity worth seeing.
Property Features
Property Type: Residential -
Basement: Not Applicable, None, Slab
Heating: Gas Bottled, Forced Air
Home Style: Ranch
Lot Size: 0.27 Acres
Roof Type: Metal, Pitched
Taxes: $1,070
Year Built: 1994
Feature Descriptions
Accessibilitiy: 32 - 36 Inch Doors
Amenities: Pantry, Shower, Storage
Appliances: Dishwasher, Dryer, Gas Range, Refrigerator, Washer
Association Fee: $550/Monthly
Electric: Circuit Breakers
Equipment: Cable, Generator, Internet Access Available
Exterior: Mobile, Vinyl Siding
Flooring: Luxury Vinyl
Lot: Interior Lot, Mobile Home Park, Near Country Club, Near Golf Course, Near Public Beach, Near Shopping, Near Turnpike/Interstate, Near Town, Neighborhood, Subdivided, Suburban, Cul-De-Sac, Ground Lease, Level, Open Lot, Right of Way, Landscaped, Wooded
Parking: Paved,1 - 4 Spaces, On Site
Road frontage: Private Road
Road Surface: Paved
Sewer: Quasi-Public, Shared Septic
Special View Info: Trees/Woods
SQ FT Above Grade: 924
SQ FT Below Grade: 0
Total Rooms: 5
Water: Public
Wooded: Yes
Room Sizes
Bedroom 1: 13 X 10.7 Level - First
Kitchen: 13 X 11 Level - First
Bedroom 2: 9 X 8 Level - First
Primary Bedroom: 13 X 11 Level - First
Living Room: 13 X 13 Level - First
Local Schools
School District: Kittery Public Schools
Listed By / Shown By
Listed By
Agency Name: Gosselin Realty Group
Agency Phone: 207-363-2414
Shown By
Agent Name: Jean Jenkins
Agent Phone: Primary: (207) 745-4522
Agency Title: Jean Jenkins - Vacationland Realty

Estimate Your Payment
Estimated Payment
$ 479.09 per month $344.74 Principal & Interest $89.17 Property Tax $45.18 Homeowner's InsuranceChange Payment Information
Listing data is derived in whole or in part from the Maine IDX & is for consumers' personal, noncommercial use only. Dimensions are approximate and not guaranteed. All data should be independently verified.© 2026 Maine Real Estate Information System, Inc. All Rights Reserved.
Privacy Policy / DMCA Notice / ADA Accessibility


This site is hosted, designed and copyright
© 1994 - 2026 by
Delta Media Group, Inc. -- Patent Pending --
3 Cedar Drive | MLS# 1684056
This home located at 3 Cedar Drive, Kittery, ME 03904 is currently listed for sale with an asking price of $154,900. This property was built in 1994 and has 3 bedrooms and 1 full baths with 924 sq. ft. Cedar Drive is located within the Kittery Public Schools school district. Search Kittery real estate on jjenkins.vacationlandrealtymaine.com today.