Jean Jenkins

BEDS4
BATHS2 full
SQUARE FEET2,936
MLS#1683842
STATUSActive
PROPERTY TYPEResidential - Single Family
SCHOOLRSU 51-MSAD 51
Property Description
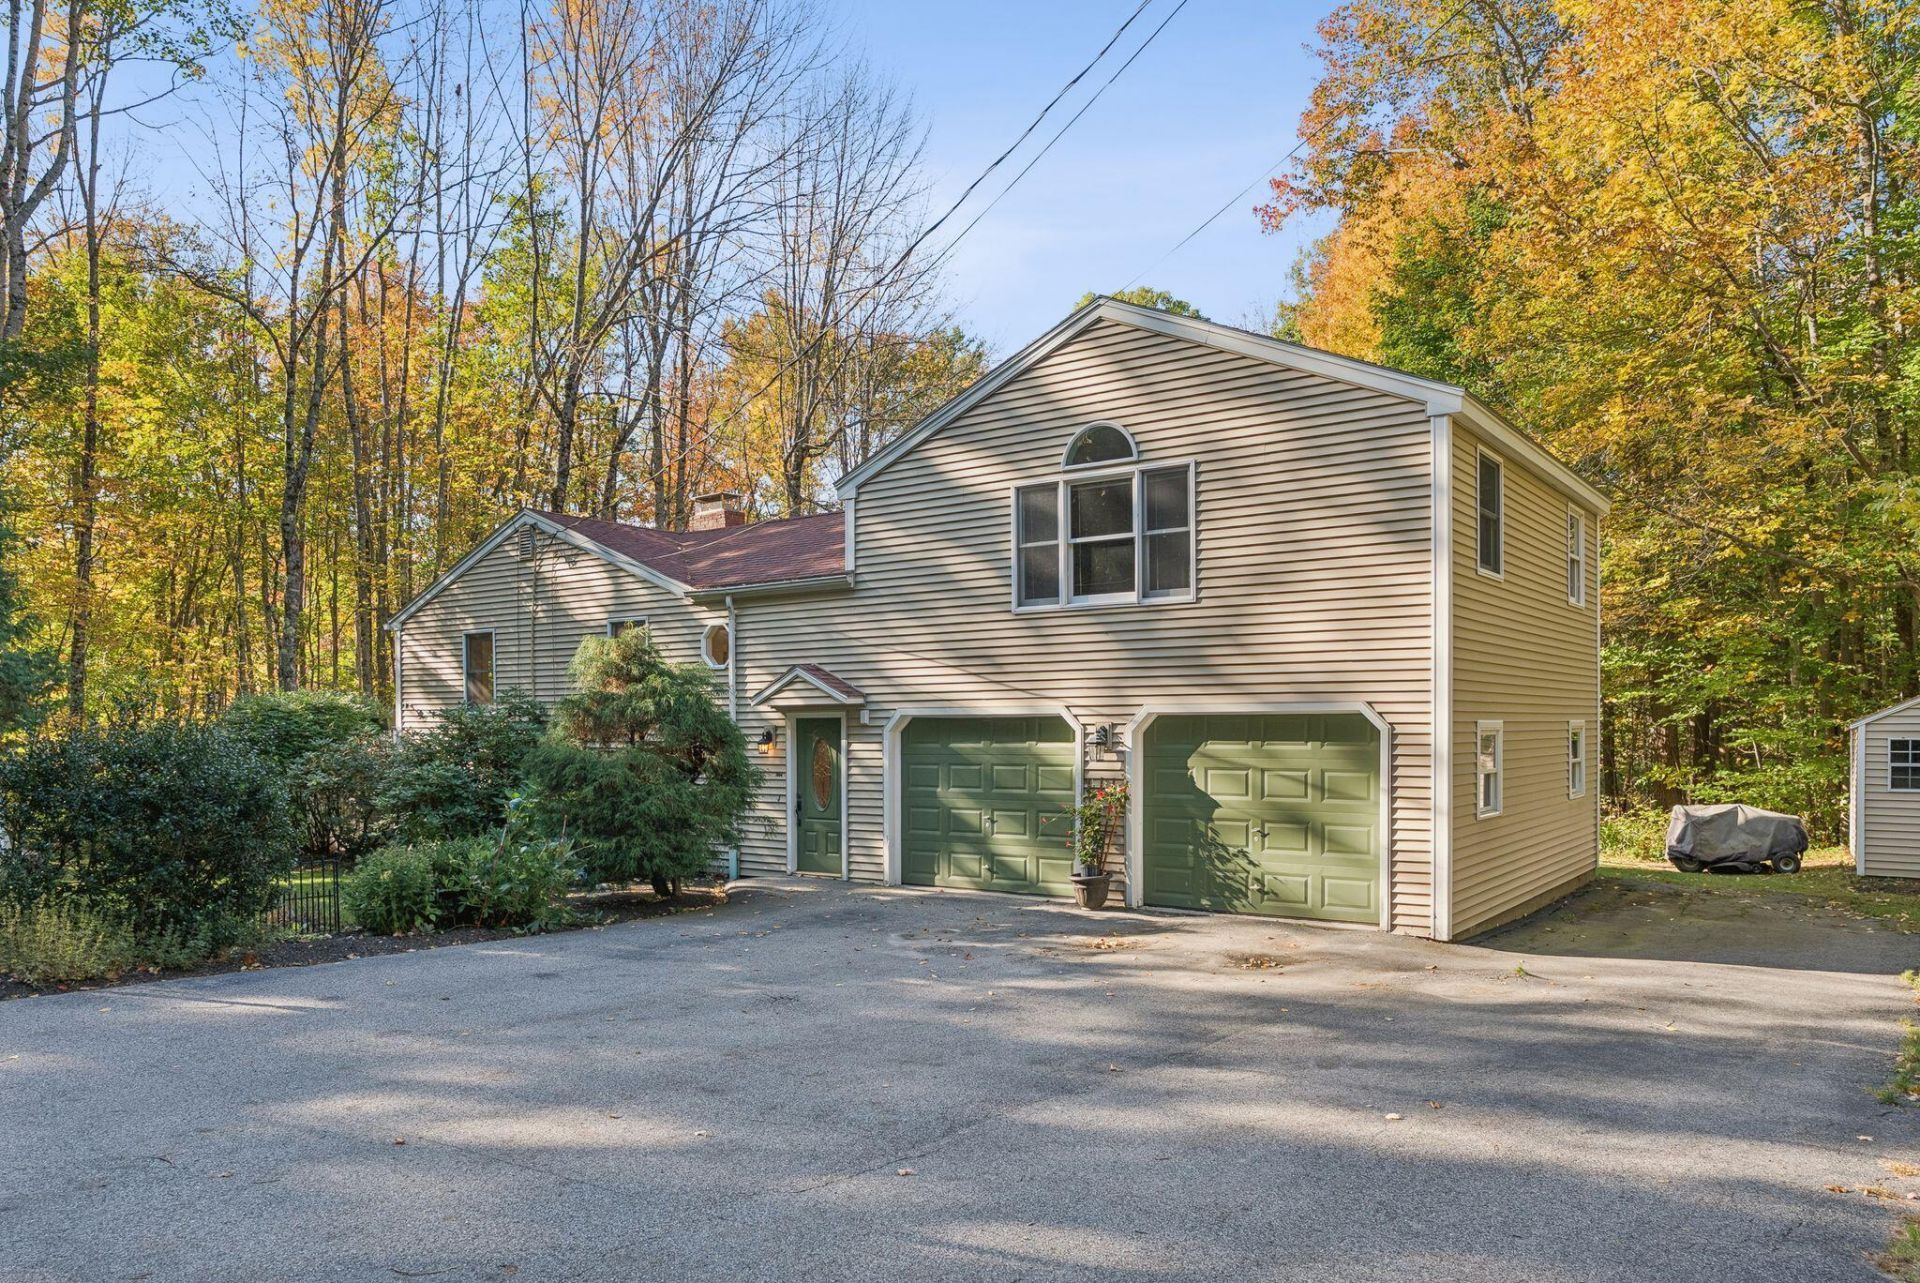
A four-bedroom raised ranch on 0.61 level, wooded acres in Cumberland, offered for the first time in more than 40 years. The home is in the Greely school district, a few minutes from Cumberland Center, the Greely campus and Val Halla Golf Course, with downtown Portland about 20 minutes away. The 24x24 great room, with its cathedral ceiling, gives the main level a scale that's rare in a home of this era. The kitchen centers on a multi-level island with a prep sink, with wall ovens, a gas cooktop and solid-surface counters, and it opens to a dining room with a hearth and stove. Wood floors run through the main level, where the primary bedroom and a second bedroom share a full bath. The lower level adds a family room, two more bedrooms and a second full bath, with room for guests, a home gym or a home office. Outside, a deck looks over a private, level backyard, and a two-car garage and a shed add storage. The home combines a Greely school district address and room to spread out with an easy drive to Portland. A pre-inspection report is available.
Property Features
Property Type: Residential - Single Family
Basement: Yes
Basement: Interior Entry, Finished, Full
Garage: 2 car attached
Heating: Oil, Wood, Baseboard, Hot Water, Zoned, Wood Stove
Home Style: Raised Ranch
Lot Size: 0.61 Acres
Roof Type: Shingle
Taxes: $6,512
Year Built: 1973
Feature Descriptions
Amenities: 1st Floor Bedroom, Bathtub, Washer Hookup, Shower, Storage
Appliances: Dishwasher, Microwave, Gas Range, Refrigerator, Wall Oven
Electric: Circuit Breakers
Equipment: Air Radon Mitigation System
Exterior: Wood Frame, Vinyl Siding
Flooring: Tile, Vinyl, Hardwood
Foundation: Poured Concrete
Lot: Near Golf Course, Near Turnpike/Interstate, Near Town, Rural, Level, Landscaped, Wooded
Parking: Paved,1 - 4 Spaces, On Site, Garage Door Opener, Inside Entrance
Road Surface: Paved
Sewer: Private Sewer, Septic Tank
Special View Info: Trees/Woods
SQ FT Above Grade: 1776
SQ FT Below Grade: 1160
Total Rooms: 8
Water: Private, Well
Wooded: Yes
Local Schools
School District: RSU 51-MSAD 51
Listed By / Shown By
Listed By
Agency Name: Real Broker
Agency Contact: 207-756-2442
Shown By
Agent Name: Jean Jenkins
Agent Phone: Primary: (207) 745-4522
Agency Title: Jean Jenkins - Vacationland Realty

Estimate Your Payment
Estimated Payment
$ 2,050.49 per month $1,333.11 Principal & Interest $542.67 Property Tax $174.71 Homeowner's InsuranceChange Payment Information
Listing data is derived in whole or in part from the Maine IDX & is for consumers' personal, noncommercial use only. Dimensions are approximate and not guaranteed. All data should be independently verified.© 2026 Maine Real Estate Information System, Inc. All Rights Reserved.
Privacy Policy / DMCA Notice / ADA Accessibility


This site is hosted, designed and copyright
© 1994 - 2026 by
Delta Media Group, Inc. -- Patent Pending --
304 Blanchard Road | MLS# 1683842
This single family home located at 304 Blanchard Road , Cumberland, ME 04021 is currently listed for sale with an asking price of $599,000. This property was built in 1973 and has 4 bedrooms and 2 full baths with 2936 sq. ft. Blanchard Road is located within the RSU 51-MSAD 51 school district. Search Cumberland real estate on jjenkins.vacationlandrealtymaine.com today.