Jean Jenkins

BEDS4
BATHS2 full 1 partial
SQUARE FEET3,075
MLS#1685164
STATUSActive
PROPERTY TYPEResidential - Single Family
Property Description
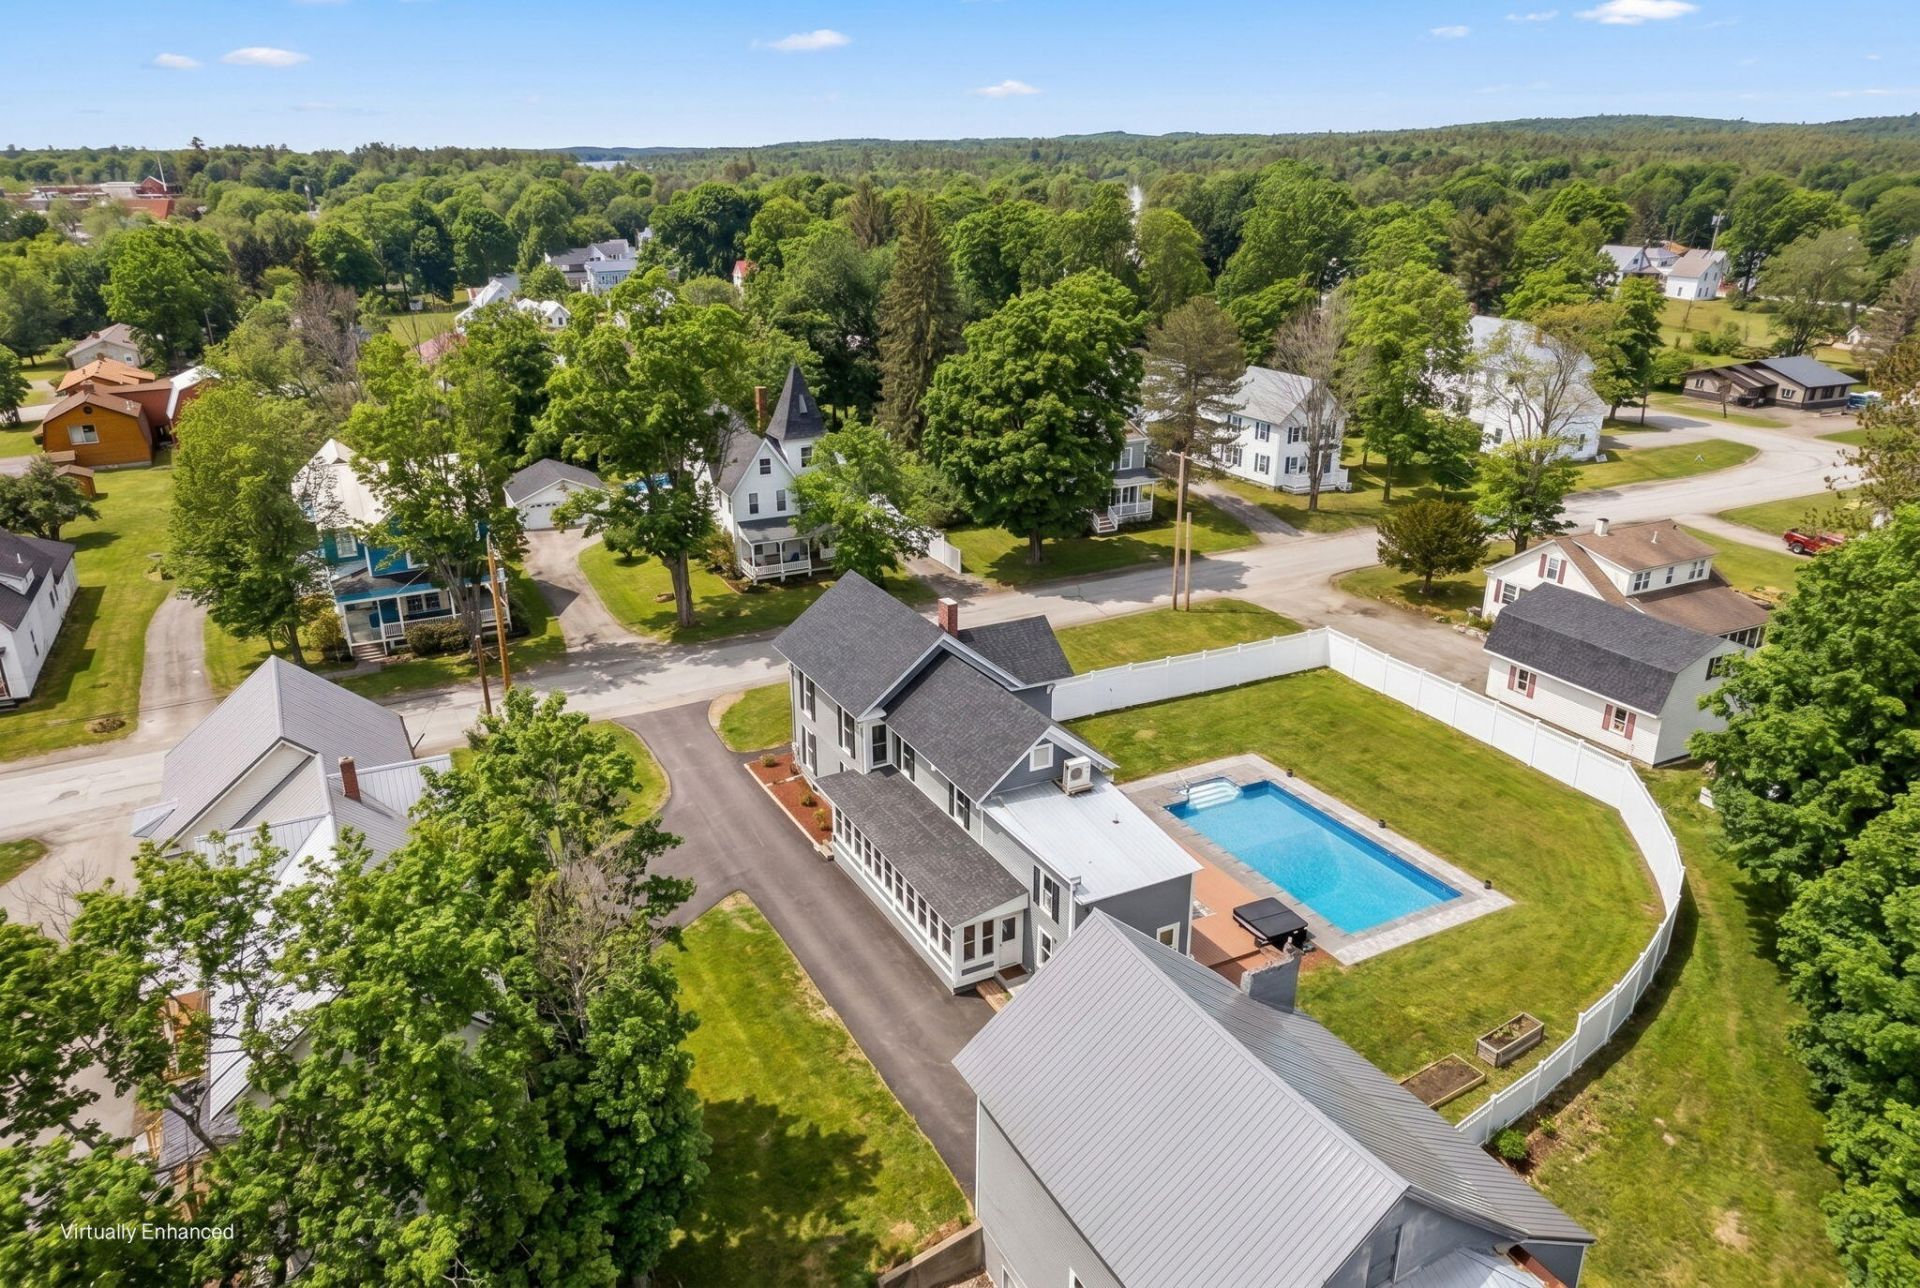
BACK ON THE MARKET - A SECOND CHANCE TO OWN ONE OF DOVER-FOXCROFT'S MOST IMPRESSIVE IN-TOWN HOMES! Back on the market through no fault of the sellers or property, 37 Spring Street offers an exceptional combination of modern updates, versatile living spaces, and amenities rarely found in an in-town setting. This beautifully updated 4-bedroom, 2.5-bath home features a stunning kitchen remodeled in 2023, complete with soapstone countertops, an oversized island, high-end appliances, and abundant cabinetry. With two potential primary bedroom options, one on each level, the flexible floor plan accommodates a variety of living arrangements. Thoughtful upgrades throughout include beautifully tiled showers, heated tile floors, and quality finishes. Step outside and discover your own private retreat, featuring a heated saltwater pool, hot tub, basketball court, and fenced yard. The impressive barn adds even more versatility, offering vehicle storage, additional space above and below, an EV charger, and a finished home gym. Whether you're entertaining, relaxing, working out, or simply enjoying the convenience of in-town living, this property truly delivers. A rare opportunity to enjoy the character and convenience of Dover-Foxcroft with the updates, space, and recreational amenities of a much larger property. This exceptional home deserves a second look!
Property Features
Property Type: Residential - Single Family
Basement: Yes
Basement: Interior Entry, Full, Unfinished
Cooling: Heat Pump
Garage: 2
Heating: Electric, Oil, Baseboard, Heat Pump, Hot Water
Home Style: Victorian
Lot Size: 0.46 Acres
Roof Type: Metal, Shingle
Taxes: $5,202
Year Built: 1898
Feature Descriptions
Amenities: 1st Floor Bedroom,1st Floor Primary Bedroom w/Bath, Attic, Bathtub, Fenced, Hot Tub, Main Level, In Ground, Shower, Storage, Walk-in Closets, Primary Bedroom w/Bath
Appliances: Cooktop, Dishwasher, Gas Range, Refrigerator
Electric: Circuit Breakers
Exterior: Wood Frame, Wood Siding
Flooring: Tile, Hardwood, Luxury Vinyl
Foundation: Stone, Other, Poured Concrete
Lot: Intown, Near Shopping, Near Town, Neighborhood, Level, Open Lot, Landscaped
Parking: Paved,5 - 10 Spaces, Detached
Road Surface: Paved
Sewer: Public Sewer
SQ FT Above Grade: 3075
SQ FT Below Grade: 0
Swimming Pool: Yes
Total Rooms: 10
Water: Public
Water Body Name: Davees
Listed By / Shown By
Listed By
Agency Name: NextHome Experience
Agency Phone: 207-573-7400
Shown By
Agent Name: Jean Jenkins
Agent Phone: Primary: (207) 745-4522
Agency Title: Jean Jenkins - Vacationland Realty

Estimate Your Payment
Estimated Payment
$ 1,692.12 per month $1,112.78 Principal & Interest $433.50 Property Tax $145.83 Homeowner's InsuranceChange Payment Information
Listing data is derived in whole or in part from the Maine IDX & is for consumers' personal, noncommercial use only. Dimensions are approximate and not guaranteed. All data should be independently verified.© 2026 Maine Real Estate Information System, Inc. All Rights Reserved.
Privacy Policy / DMCA Notice / ADA Accessibility


This site is hosted, designed and copyright
© 1994 - 2026 by
Delta Media Group, Inc. -- Patent Pending --
37 Spring Street | MLS# 1685164
This single family home located at 37 Spring Street , Dover-foxcroft, ME 04426 is currently listed for sale with an asking price of $499,999. This property was built in 1898 and has 4 bedrooms and 2 full and 1 partial baths with 3075 sq. ft. Search Dover-foxcroft real estate on jjenkins.vacationlandrealtymaine.com today.