Jean Jenkins

BEDS3
BATHS2 full
SQUARE FEET1,615
MLS#1686145
STATUSActive
PROPERTY TYPEResidential - Single Family
SCHOOLKittery Public Schools
Property Description
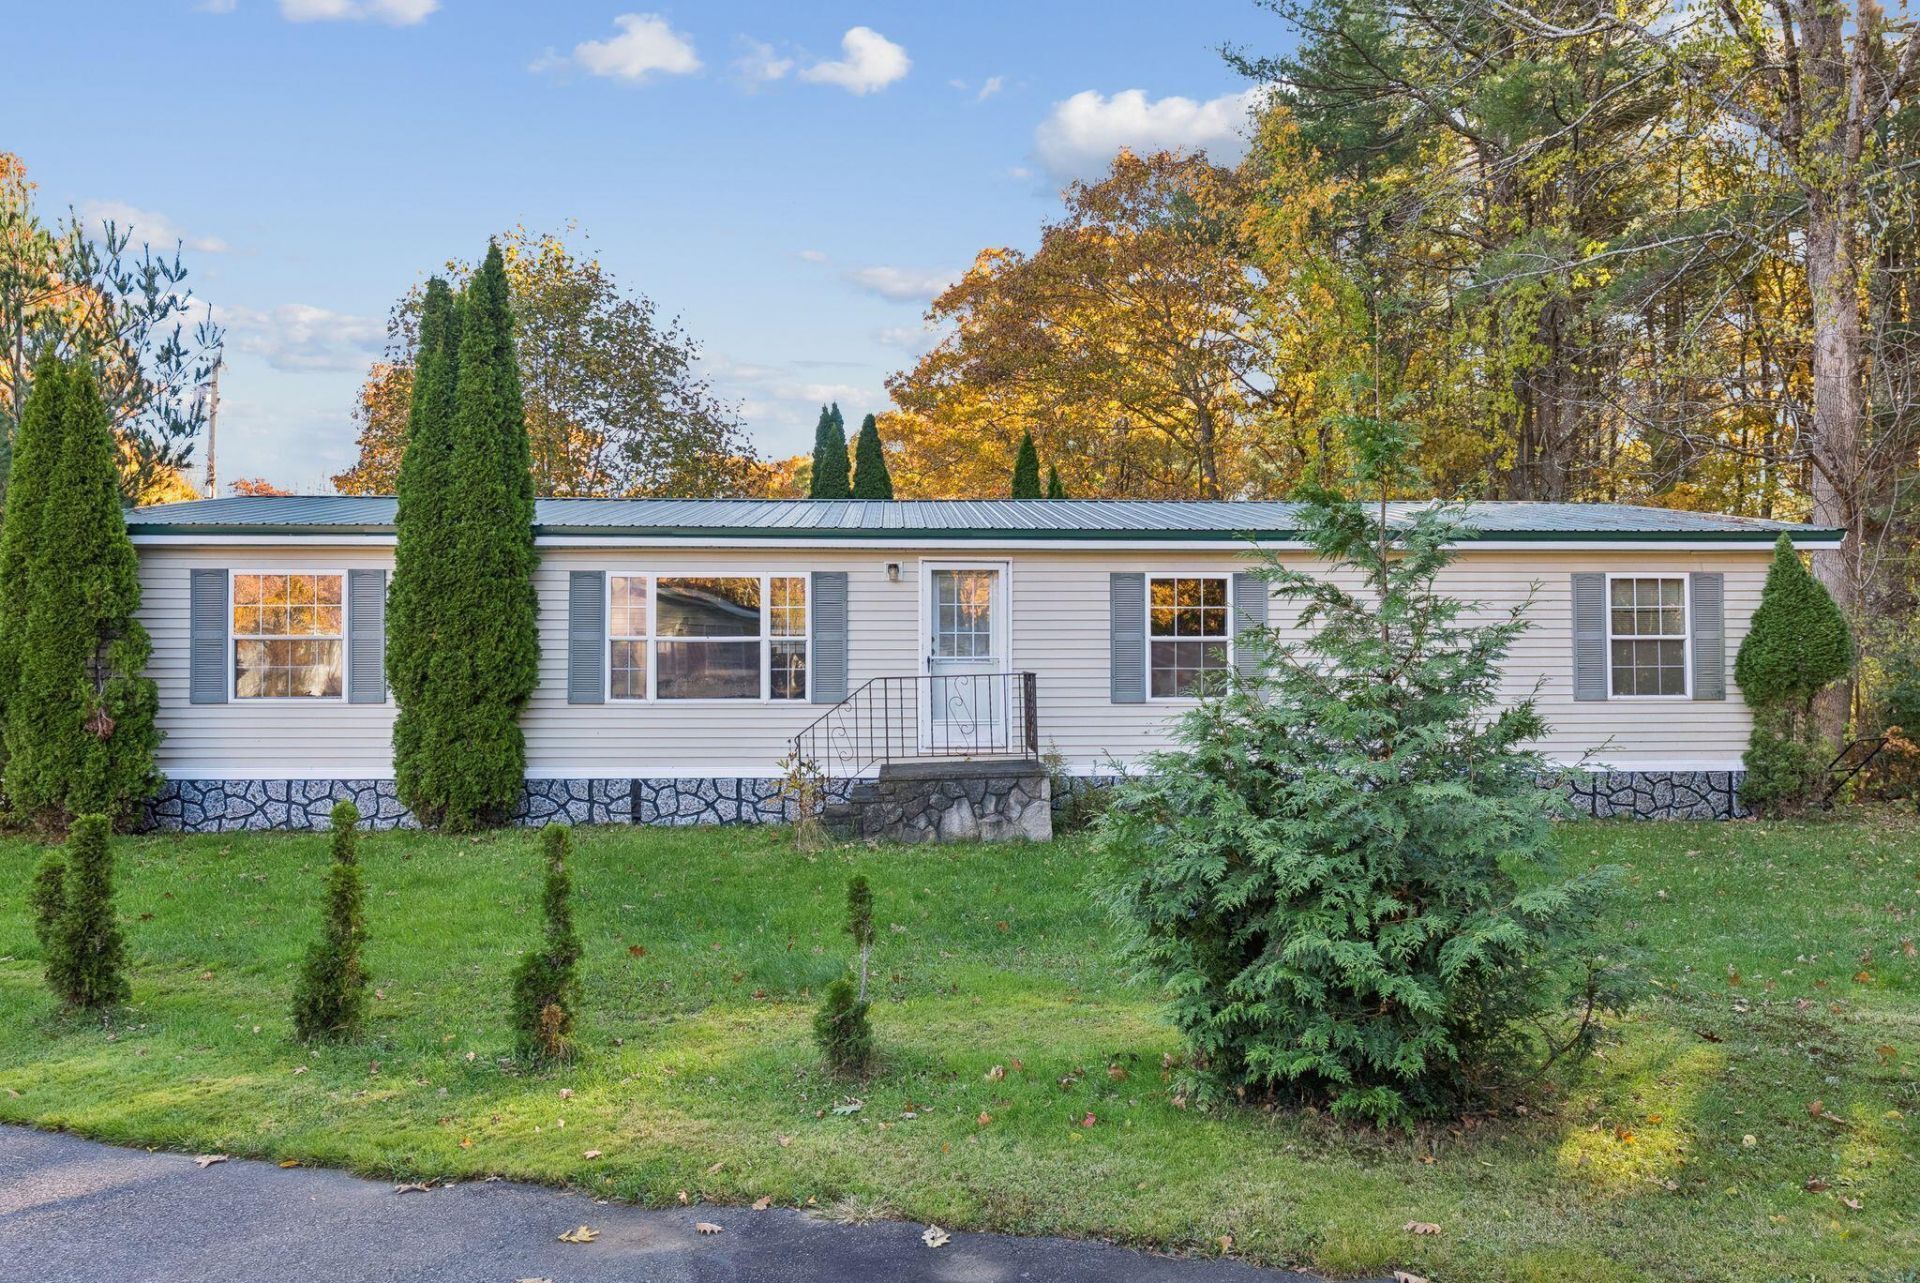
Welcome to 4 Ash Lane in Kittery, where generous living space, a versatile floor plan, and a convenient location come together in this 1997 double-wide manufactured home. Offering 1,615 square feet of single-level living, this three-bedroom, two-full-bath home provides an abundance of space with plenty of flexibility to suit a variety of needs. The spacious kitchen opens to the dining and living areas, creating a comfortable setting for everyday living and entertaining. A pellet stove adds warmth and character, while a separate den provides additional living space ideal for a home office, media room, or quiet retreat. The primary bedroom features its own private bathroom, and two additional bedrooms offer comfortable accommodations. Outside, enjoy a private deck, established landscaping, and outdoor space for relaxing or entertaining. Conveniently situated near Kittery's shopping, dining, and outlet stores, with easy access to the Maine Turnpike, Portsmouth, area beaches, parks, and conservation trails. Household pets are welcome, subject to park rules and regulations. Monthly park fees include street snow plowing, trash collection, and private septic service. With its generous square footage, functional layout, and desirable Seacoast location, this property presents an excellent opportunity to make it your own.
Property Features
Property Type: Residential - Single Family
Basement: Not Applicable, None
Heating: K-1/Kerosene, Pellets, Forced Air, Pellet Stove
Home Style: Ranch
Roof Type: Metal
Taxes: $2,326
Year Built: 1997
Feature Descriptions
Amenities: 1st Floor Primary Bedroom w/Bath
Appliances: Dishwasher, Dryer, Gas Range, Refrigerator, Washer
Association Fee: $500/Monthly
Electric: Circuit Breakers
Exterior: Mobile, Vinyl Siding
Flooring: Tile, Vinyl, Wood
Lot: Mobile Home Park, Neighborhood, Level, Landscaped
Parking: Paved,1 - 4 Spaces
Road frontage: Private Road
Road Surface: Paved
Sewer: Shared Septic
SQ FT Above Grade: 1615
SQ FT Below Grade: 0
Total Rooms: 7
Water: Public
Room Sizes
Living Room: 12 X 14 Level - First
Den: 12 X 18 Level - First
Bedroom 2: 10 X 10 Level - First
Primary Bedroom: 12 X 13 Level - First
Bedroom 3: 11 X 12 Level - First
Kitchen: 10 X 15 Level - First
Dining Room: 12 X 17 Level - First
Local Schools
School District: Kittery Public Schools
Listed By / Shown By
Listed By
Agency Name: CENTURY 21 Atlantic Realty
Agency Phone: 207-363-4053
Shown By
Agent Name: Jean Jenkins
Agent Phone: Primary: (207) 745-4522
Agency Title: Jean Jenkins - Vacationland Realty

Estimate Your Payment
Estimated Payment
$ 772.80 per month $511.88 Principal & Interest $193.83 Property Tax $67.08 Homeowner's InsuranceChange Payment Information
Listing data is derived in whole or in part from the Maine IDX & is for consumers' personal, noncommercial use only. Dimensions are approximate and not guaranteed. All data should be independently verified.© 2026 Maine Real Estate Information System, Inc. All Rights Reserved.
Privacy Policy / DMCA Notice / ADA Accessibility


This site is hosted, designed and copyright
© 1994 - 2026 by
Delta Media Group, Inc. -- Patent Pending --
4 Ash Lane | MLS# 1686145
This single family home located at 4 Ash Lane, Kittery, ME 03904 is currently listed for sale with an asking price of $230,000. This property was built in 1997 and has 3 bedrooms and 2 full baths with 1615 sq. ft. Ash Lane is located within the Kittery Public Schools school district. Search Kittery real estate on jjenkins.vacationlandrealtymaine.com today.