Jean Jenkins

BEDS2
BATHS1 full
SQUARE FEET1,360
MLS#1686243
STATUSActive
PROPERTY TYPEResidential - Single Family
Property Description
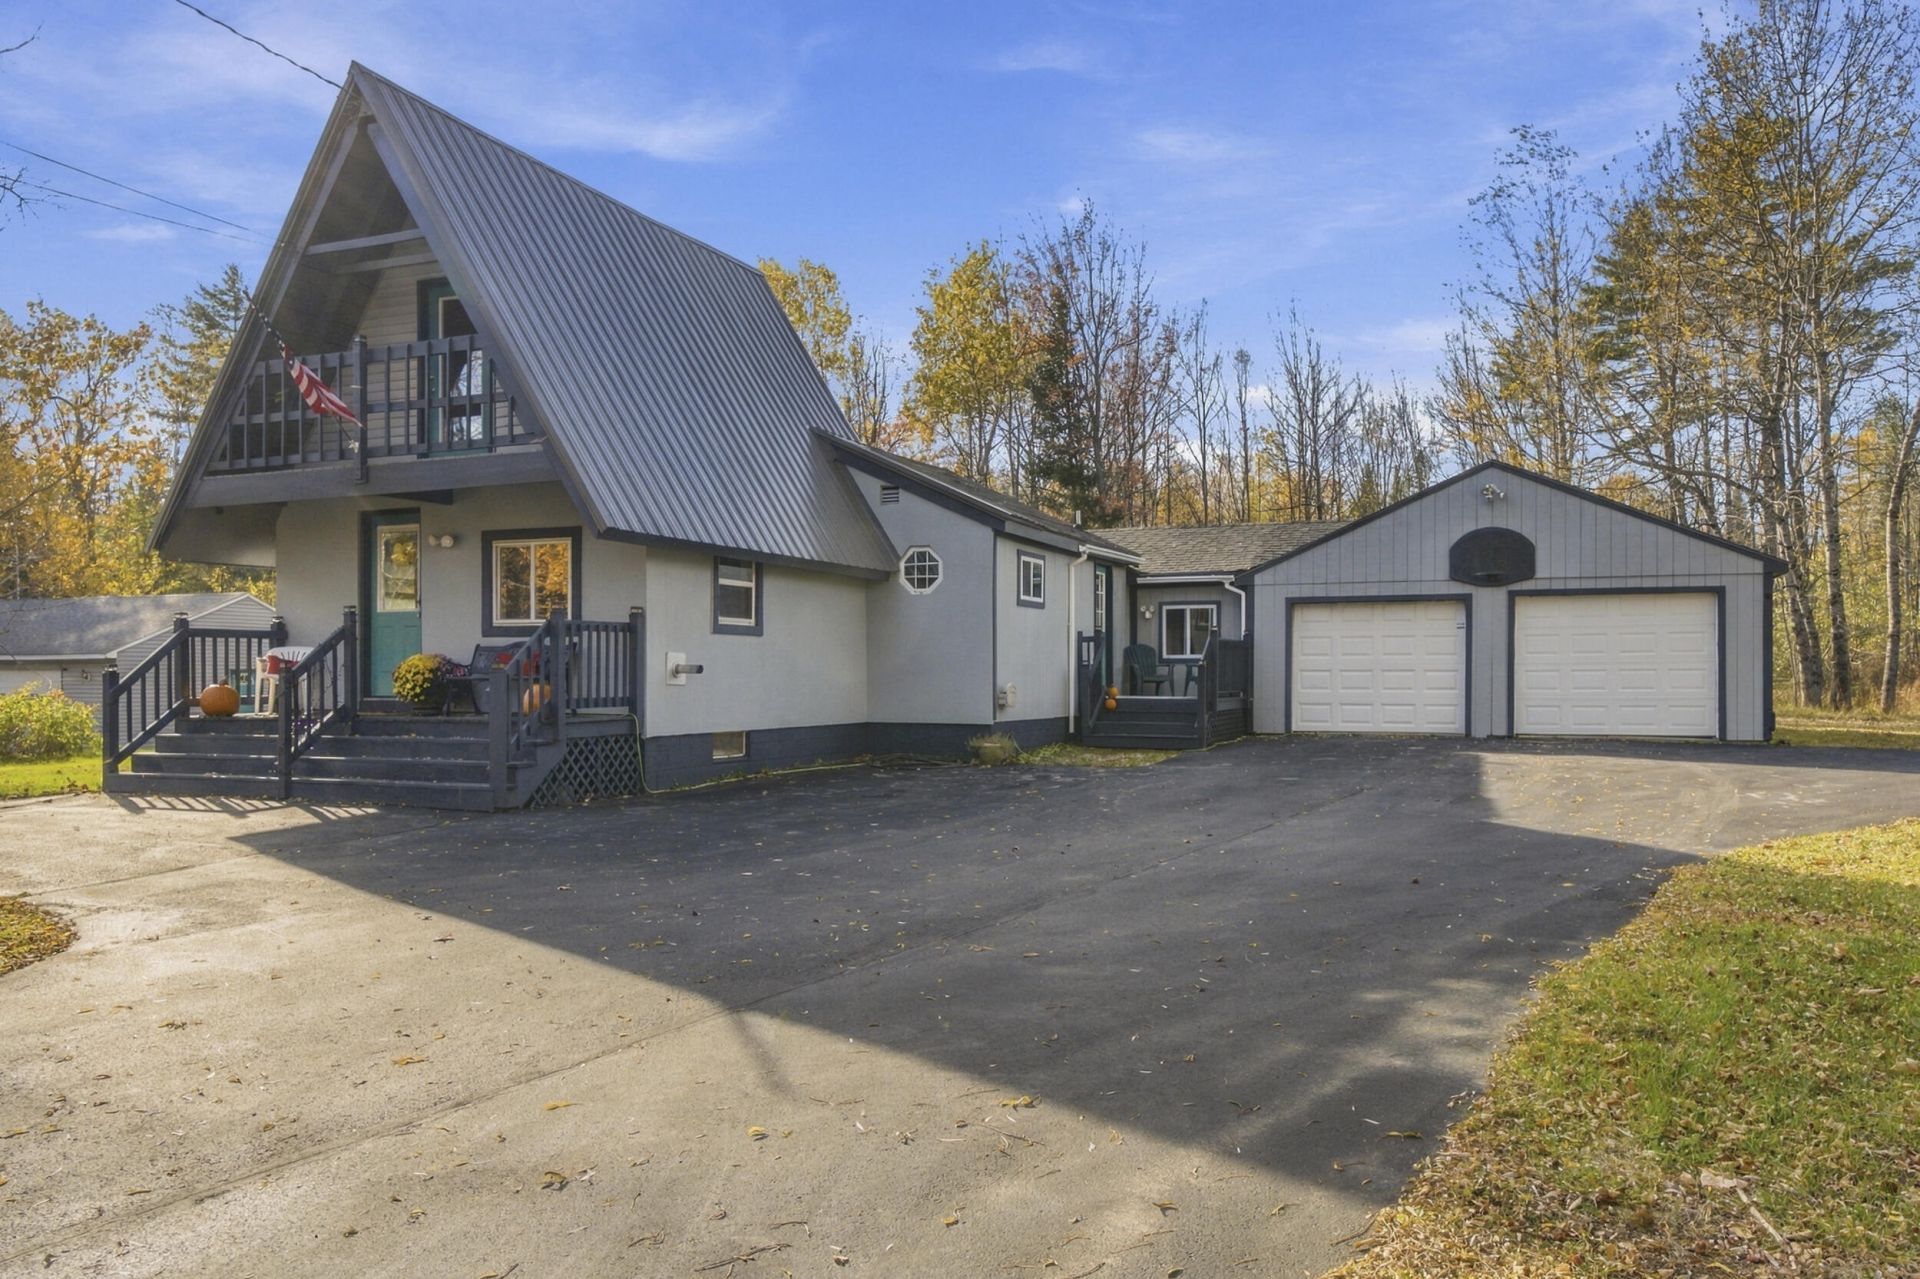
Move right in and enjoy this beautifully renovated 2-bedroom, 1-bath home, featuring comfort, style, and plenty of room to spread out! The updated kitchen features all-new appliances and elegant Corian countertops, creating a fresh and inviting space for cooking and entertaining. The bathroom offers a relaxing jetted tub, perfect for unwinding at the end of the day. The property features an attached 2-car garage with a convenient breezeway connecting to the home, along with an exterior door providing easy access to the backyard. For those needing even more space, there is an additional oversized detached 2-car garage complete with its own furnace?ideal for a workshop, hobbies, storage, or additional vehicle space. Situated on 2 beautiful acres, this property offers the perfect combination of updated living, exceptional garage space, and room to enjoy the outdoors. Whether you're looking for extra storage, workspace, or simply a place to call home, this property has so much to appreciate! A must-see property with updates, functionality, and space both inside and out!
Property Features
Property Type: Residential - Single Family
Basement: Yes
Basement: Interior Entry, Unfinished
Cooling: Heat Pump
Garage: 4 car attached
Heating: Electric, Pellets, Other, Pellet Stove
Home Style: Chalet
Lot Size: 2.00 Acres
Roof Type: Metal, Shingle
Taxes: $3,128
Year Built: 1958
Feature Descriptions
Amenities: 1st Floor Bedroom, Attic, Bathtub, Main Level, Shower
Electric: Circuit Breakers
Equipment: Internet Access Available
Exterior: Wood Frame, Wood Siding
Flooring: Carpet, Luxury Vinyl
Foundation: Block, Slab, Poured Concrete
Lot: Near Town, Rural, Level, Open Lot, Wooded
Parking: Paved,11 - 20 Spaces, Garage Door Opener, Detached, Heated Garage
Road Surface: Paved
Sewer: Private Sewer, Septic Tank
Special View Info: Trees/Woods
SQ FT Above Grade: 1360
SQ FT Below Grade: 0
Total Rooms: 5
Water: Private, Well
Wooded: Yes
Listed By / Shown By
Listed By
Agency Name: RE/MAX At Home
Agency Phone: 207-399-7093
Shown By
Agent Name: Jean Jenkins
Agent Phone: Primary: (207) 745-4522
Agency Title: Jean Jenkins - Vacationland Realty

Estimate Your Payment
Estimated Payment
$ 1,116.53 per month $756.69 Principal & Interest $260.67 Property Tax $99.17 Homeowner's InsuranceChange Payment Information
Listing data is derived in whole or in part from the Maine IDX & is for consumers' personal, noncommercial use only. Dimensions are approximate and not guaranteed. All data should be independently verified.© 2026 Maine Real Estate Information System, Inc. All Rights Reserved.
Privacy Policy / DMCA Notice / ADA Accessibility


This site is hosted, designed and copyright
© 1994 - 2026 by
Delta Media Group, Inc. -- Patent Pending --
502 Bellsqueeze Road | MLS# 1686243
This single family home located at 502 Bellsqueeze Road , Clinton, ME 04927 is currently listed for sale with an asking price of $340,000. This property was built in 1958 and has 2 bedrooms and 1 full baths with 1360 sq. ft. Search Clinton real estate on jjenkins.vacationlandrealtymaine.com today.