Jean Jenkins

BEDS3
BATHS1 full 1 partial
SQUARE FEET1,667
MLS#1683180
STATUSActive
PROPERTY TYPEResidential - Single Family
Property Description
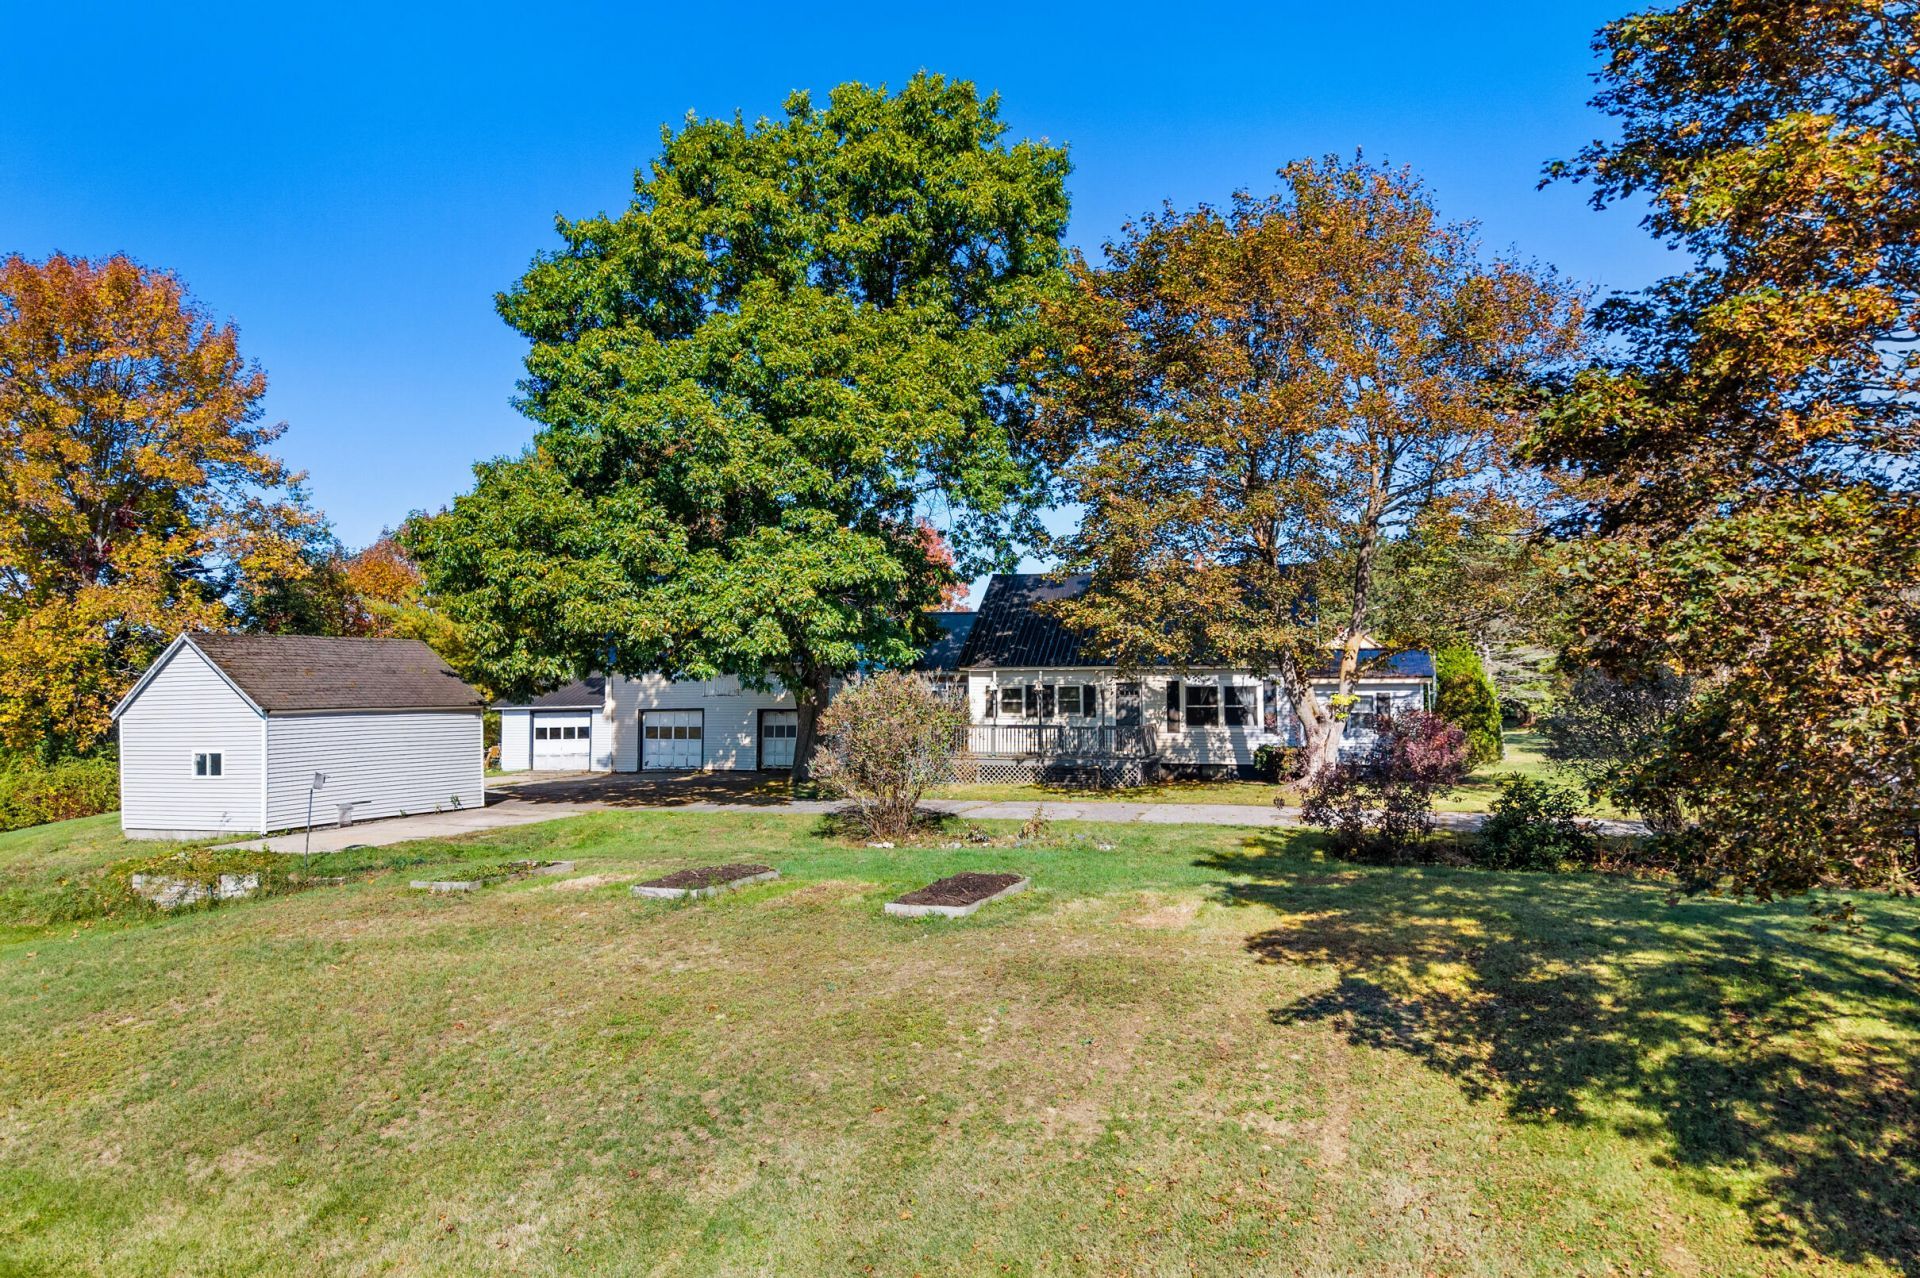
Welcome to this 1950s 1.5-story Cape-style home offers a comfortable layout, plenty of storage, and room to make it your own. Enter through the mudroom/laundry area, which flows into the dining room and kitchen, then into the spacious living room featuring a pellet stove for added warmth and efficiency on those cold Maine nights. A first-floor bedroom offers convenient one-level living options, while upstairs you'll find two additional bedrooms with a half bath in between. The unfinished basement offers even more versatility with multiple rooms ready to serve a variety of uses. One unique space was previously used as a photography darkroom, while another provides a dedicated workshop area ready for home projects, hobbies, and additional storage. Outside, you'll appreciate the paved driveway, front deck, perfect for sitting back and relaxing. Enjoy the large open side yard with plenty of room to play, garden, or simply enjoy the outdoors. One of the standout features is the detached three-bay barn-style garage offering generous storage, along with an additional detached one-bay garage for even more space. Move-in ready with an opportunity to add your own personal touches and updates over time. Set just outside of town while still convenient to local amenities, with an easy commute toward Augusta or Lewiston-Auburn. Come take a look, could be just what you've been looking for!
Property Features
Property Type: Residential - Single Family
Basement: Yes
Basement: Interior Entry, Full, Unfinished
Garage: 4
Heating: Oil, Pellets, Baseboard, Pellet Stove
Home Style: Cape Cod
Lot Size: 0.78 Acres
Roof Type: Metal, Shingle
Taxes: $3,486
Year Built: 1950
Feature Descriptions
Amenities: 1st Floor Bedroom, Main Level
Appliances: Cooktop, Dishwasher, Dryer, Refrigerator, Washer
Electric: Circuit Breakers
Exterior: Wood Frame, Vinyl Siding
Flooring: Carpet, Laminate, Vinyl, Linoleum
Foundation: Poured Concrete
Lot: Rural, Level, Open Lot, Rolling Slope
Parking: Paved,1 - 4 Spaces, Detached, Storage
Road Surface: Paved
Sewer: Private Sewer, Septic Design Available
SQ FT Above Grade: 1667
SQ FT Below Grade: 0
Total Rooms: 6
Water: Public
Listed By / Shown By
Listed By
Agency Name: Better Homes & Gardens Real Estate/The Masiello Group
Agency Contact: 2073956063
Shown By
Agent Name: Jean Jenkins
Agent Phone: Primary: (207) 745-4522
Agency Title: Jean Jenkins - Vacationland Realty

Estimate Your Payment
Estimated Payment
$ 1,060.77 per month $681.02 Principal & Interest $290.50 Property Tax $89.25 Homeowner's InsuranceChange Payment Information
Listing data is derived in whole or in part from the Maine IDX & is for consumers' personal, noncommercial use only. Dimensions are approximate and not guaranteed. All data should be independently verified.© 2026 Maine Real Estate Information System, Inc. All Rights Reserved.
Privacy Policy / DMCA Notice / ADA Accessibility


This site is hosted, designed and copyright
© 1994 - 2026 by
Delta Media Group, Inc. -- Patent Pending --
57 Annabessacook Road | MLS# 1683180
This single family home located at 57 Annabessacook Road , Winthrop, ME 04364 is currently listed for sale with an asking price of $306,000. This property was built in 1950 and has 3 bedrooms and 1 full and 1 partial baths with 1667 sq. ft. Search Winthrop real estate on jjenkins.vacationlandrealtymaine.com today.