Jean Jenkins

BEDS4
BATHS2 full 1 partial
SQUARE FEET3,068
MLS#1657180
STATUSPending
PROPERTY TYPEResidential - Single Family
Property Description
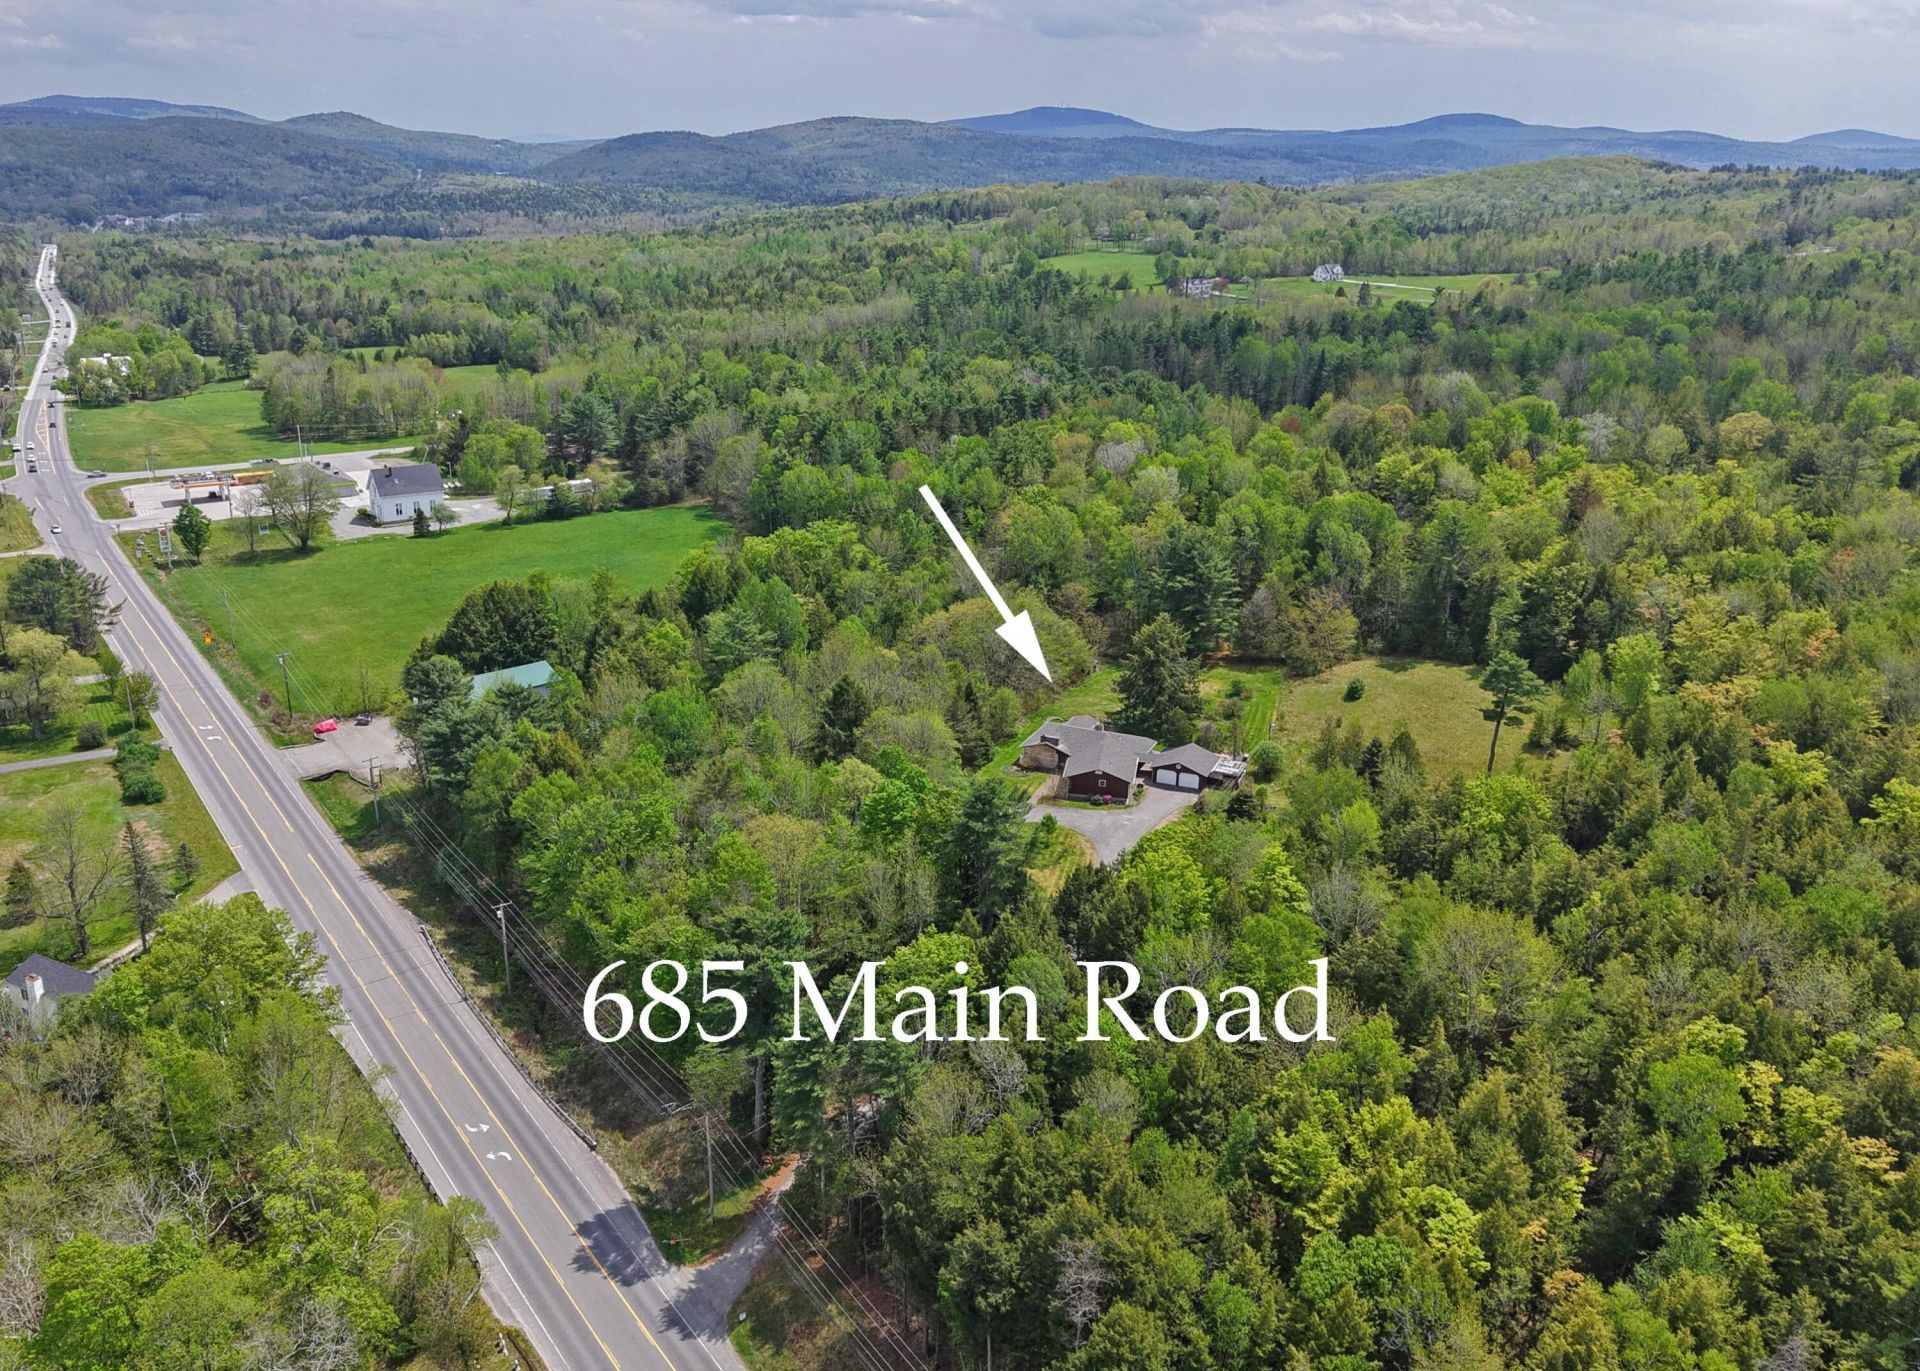
A great combination of space, privacy, and opportunity! This distinctive Redwood Ranch is set on 10.5± landscaped acres with Route 1A frontage and commercial zoning?offering exciting possibilities for a home, business, or both. The 4BR/2.5BA layout provides true first-floor living, including a primary suite. Inside, you'll find a sunken living room with exposed beams and impressive Tennessee marble fireplace, plus a spacious kitchen featuring dual ovens and a raised brick fireplace. Outside, mature fruit trees, open fields, wooded acreage, an expansive stone patio, private sunroom, back deck, and fenced yard create plenty of space to relax, entertain, garden, or enjoy the outdoors. An attached 2-car garage and older barn/shop building add even more versatility. Enjoy a country setting without sacrificing convenience?just 3.5 miles to the I-395 connector, about 20 minutes to Bangor hospitals and airport, 25 minutes to Ellsworth, and 30 minutes to UMaine Orono. Located in RSU 63, with Holden Elementary just ½ mile away and Holbrook Middle School 2½ miles away. High school choice includes bus service to Brewer High School or John Bapst Memorial High School. Whether you're looking for a spacious home, room for hobbies and recreation, business potential, or a property that can offer all three, this one deserves a closer look!
Property Features
Property Type: Residential - Single Family
Basement: Yes
Basement: Interior Entry, Crawl Space, Finished, Partial
Garage: 2
Heating: Electric, Oil, Wood, Baseboard, Forced Air, Other, Wood
Home Style: Ranch
Lot Size: 10.50 Acres
Roof Type: Fiberglass, Shingle
Taxes: $6,613
Year Built: 1950
Feature Descriptions
Accessibilitiy: Level Entry
Amenities: 1st Floor Primary Bedroom w/Bath, Main Level, Pantry, Shower
Appliances: Cooktop, Dryer, Microwave, Gas Range, Refrigerator, Wall Oven, Washer
Electric: On Site, Circuit Breakers, Generator Hookup
Equipment: Generator, Internet Access Available
Exterior: Wood Frame, Wood Siding
Flooring: Carpet, Tile, Wood
Foundation: Poured Concrete
Lot: Near Shopping, Near Town, Rural, Open Lot, Pasture, Landscaped, Wooded
Parking: Paved, On Site, Garage Door Opener
Road Surface: Paved
Sewer: Private Sewer, Septic Design Available, Septic Tank
Special View Info: Fields, Trees/Woods
SQ FT Above Grade: 2768
SQ FT Below Grade: 300
Total Rooms: 10
Water: Private, Well
Wooded: Yes
Listed By / Shown By
Listed By
Agency Name: Realty of Maine
Agency Phone: 207-667-2300
Shown By
Agent Name: Jean Jenkins
Agent Phone: Primary: (207) 745-4522
Agency Title: Jean Jenkins - Vacationland Realty

Estimate Your Payment
Estimated Payment
$ 1,807.18 per month $1,110.56 Principal & Interest $551.08 Property Tax $145.54 Homeowner's InsuranceChange Payment Information
Listing data is derived in whole or in part from the Maine IDX & is for consumers' personal, noncommercial use only. Dimensions are approximate and not guaranteed. All data should be independently verified.© 2026 Maine Real Estate Information System, Inc. All Rights Reserved.
Privacy Policy / DMCA Notice / ADA Accessibility


This site is hosted, designed and copyright
© 1994 - 2026 by
Delta Media Group, Inc. -- Patent Pending --
685 Main Road | MLS# 1657180
This single family home located at 685 Main Road, Holden, ME 04429 is currently listed for sale with an asking price of $499,000. This property was built in 1950 and has 4 bedrooms and 2 full and 1 partial baths with 3068 sq. ft. Search Holden real estate on jjenkins.vacationlandrealtymaine.com today.