Jean Jenkins

BEDS2
BATHS2 full
SQUARE FEET1,896
MLS#1684910
STATUSActive Under Contract
PROPERTY TYPEResidential - Single Family
Property Description
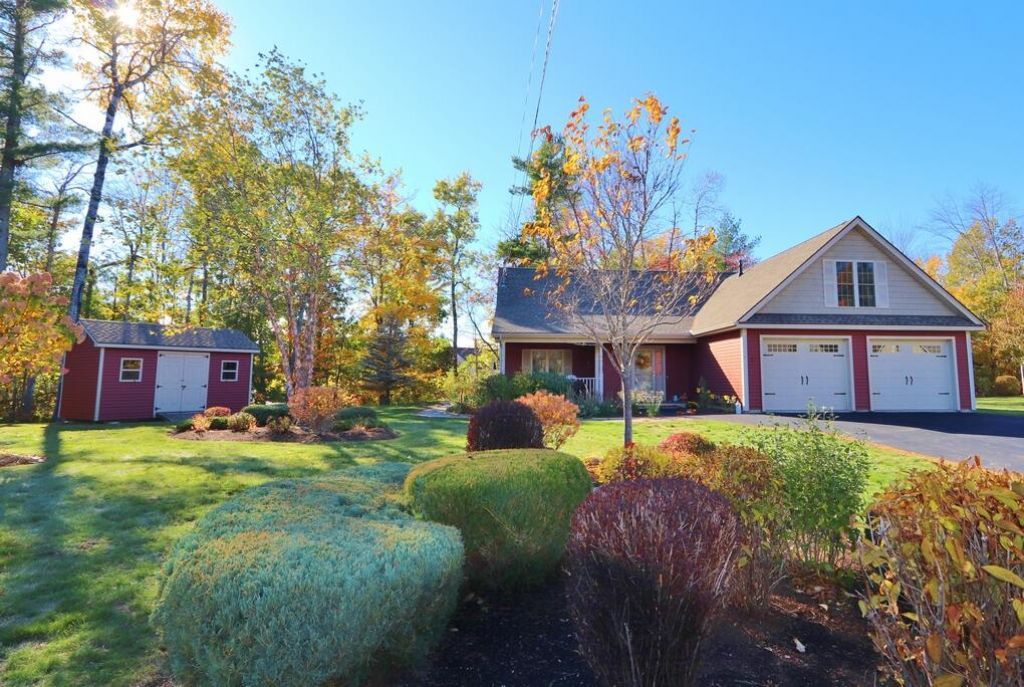
Chickadee Crossing, Hampden's premier subdivision offering the best of all worlds. You own your home and there is an association to take care of your lawn in the summer and snow removal in the winter. This Chickadee home is located on the cul-de-sac on one of the largest, most private lots.
Property Features
Property Type: Residential - Single Family
Basement: Not Applicable, Slab
Cooling: Heat Pump
Garage: 2
Heating: Gas Natural, Baseboard, Heat Pump, Hot Water, Radiant
Home Style: Ranch
Lot Size: 0.48 Acres
Roof Type: Shingle
Taxes: $6,649
Year Built: 2015
Feature Descriptions
Accessibilitiy: 32 - 36 Inch Doors
Amenities: 1st Floor Bedroom,1st Floor Primary Bedroom w/Bath, Attic, Main Level, Walk-in Closets, Primary Bedroom w/Bath
Appliances: Dishwasher, Dryer, Microwave, Gas Range, Refrigerator, Washer, Tankless Water Heater
Association Fee: $180/Monthly
Electric: Circuit Breakers
Equipment: Generator
Exterior: Wood Frame, Vinyl Siding
Flooring: Tile, Vinyl
Foundation: Slab, Poured Concrete
Lot: Near Shopping, Near Town, Neighborhood, Cul-De-Sac, Level
Parking: Paved,1 - 4 Spaces
Road Surface: Paved
Sewer: Public Sewer
Special View Info: Scenic, Trees/Woods
SQ FT Above Grade: 1896
SQ FT Below Grade: 0
Total Rooms: 6
Water: Public
Room Sizes
Den: 14 X 9 Level - First
Living Room: 26 X 12 Level - First
Primary Bedroom: 20 X 14 Level - First
Bedroom 1: 15 X 13 Level - First
Kitchen: 15 X 13 Level - First
Dining Room: 14 X 12 Level - First
Listed By / Shown By
Listed By
Agency Name: ERA Dawson-Bradford Co.
Agency Phone: 207-947-6788
Shown By
Agent Name: Jean Jenkins
Agent Phone: Primary: (207) 745-4522
Agency Title: Jean Jenkins - Vacationland Realty

Estimate Your Payment
Estimated Payment
$ 1,938.31 per month $1,223.84 Principal & Interest $554.08 Property Tax $160.39 Homeowner's InsuranceChange Payment Information
Listing data is derived in whole or in part from the Maine IDX & is for consumers' personal, noncommercial use only. Dimensions are approximate and not guaranteed. All data should be independently verified.© 2026 Maine Real Estate Information System, Inc. All Rights Reserved.
Privacy Policy / DMCA Notice / ADA Accessibility


This site is hosted, designed and copyright
© 1994 - 2026 by
Delta Media Group, Inc. -- Patent Pending --
73 Chickadee Lane | MLS# 1684910
This single family home located at 73 Chickadee Lane, Hampden, ME 04444 is currently listed for sale with an asking price of $549,900. This property was built in 2015 and has 2 bedrooms and 2 full baths with 1896 sq. ft. Search Hampden real estate on jjenkins.vacationlandrealtymaine.com today.