Jean Jenkins

BEDS4
BATHS2 full 1 partial
SQUARE FEET2,461
MLS#1686022
STATUSActive
PROPERTY TYPEResidential - Single Family
Property Description
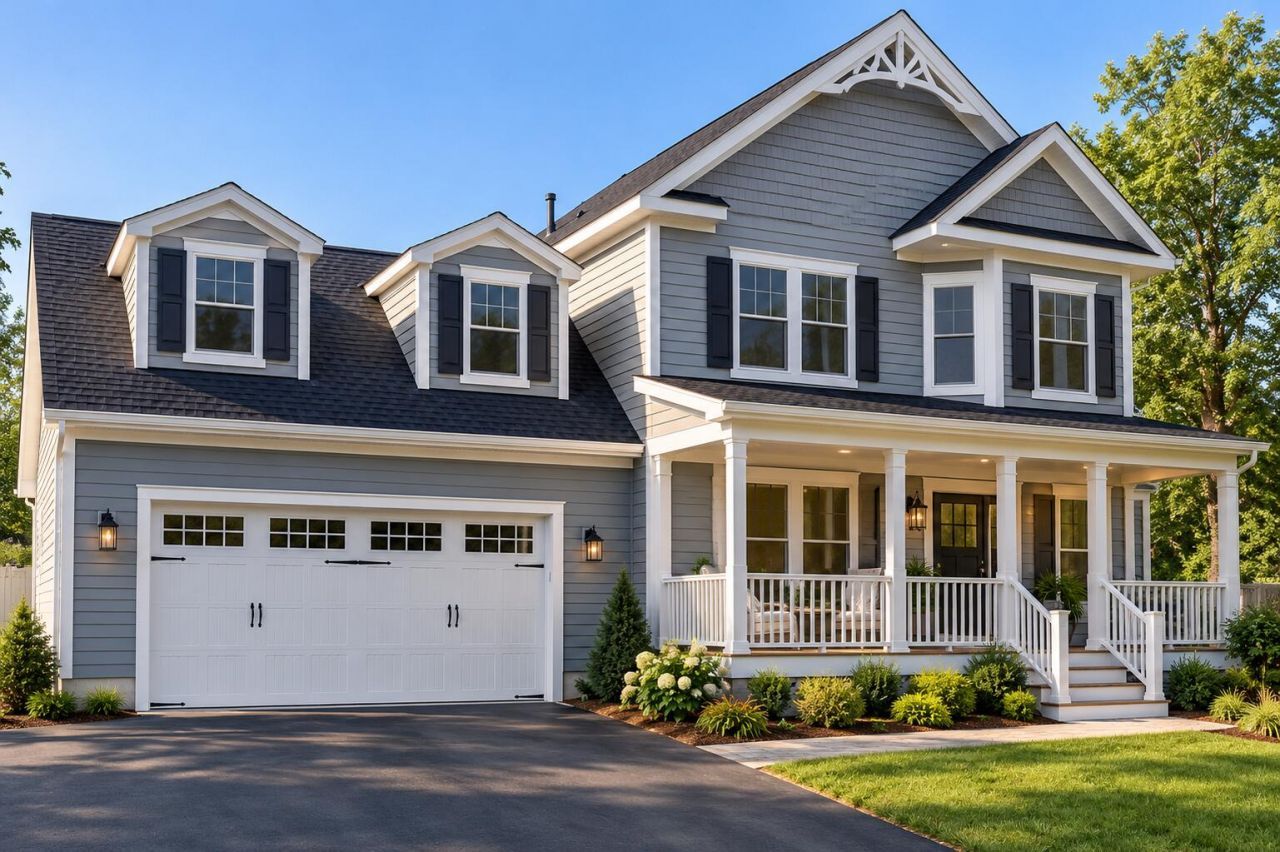
Imagine waking up to beautiful views of the Presidential Mountain Range while enjoying the peace and privacy of your own retreat! Tucked away on a quiet dead-end road, this to-be-built modular home offers the perfect opportunity to enjoy mountain living with the convenience of new construction. Even better, there's still time to make it your own! Since construction has not yet begun, buyers have the opportunity to customize certain features, finishes, and specifications to fit their personal style and needs. Whether you're looking for a year-round residence or a peaceful getaway, this property offers the chance to create your dream home surrounded by natural beauty and breathtaking mountain views. Don't miss this opportunity to have a say in the finishing touches of your new home! Taxes are based on the land only at this time.
Property Features
Property Type: Residential - Single Family
Basement: Yes
Basement: Interior Entry, Full, Unfinished
Garage: 2 car attached
Heating: Electric, Baseboard
Home Style: Colonial
Lot Size: 6.01 Acres
Roof Type: Shingle
Taxes: $685
Year Built: 2026
Feature Descriptions
Amenities: 1st Floor Bedroom, Bathtub, Main Level, Washer Hookup, Walk-in Closets, Primary Bedroom w/Bath
Appliances: Microwave, Gas Range, Refrigerator
Electric: Circuit Breakers
Equipment: Air Radon Mitigation System
Exterior: Wood Frame, Vinyl Siding
Flooring: Carpet, Vinyl
Foundation: Poured Concrete
Lot: Near Town, Rural, Agricultural, Level, Open Lot, Wooded
Parking: Gravel,1 - 4 Spaces, On Site
Road Surface: Dirt
Sewer: Private Sewer
Special View Info: Fields, Mountain(s), Scenic, Trees/Woods
SQ FT Above Grade: 2461
SQ FT Below Grade: 0
Total Rooms: 10
Water: Private
Wooded: Yes
Room Sizes
Other Room: 15 X 12 Level - Second
Kitchen: 14 X 12 Level - First
Primary Bedroom: 16 X 12 Level - Second
Dining Room: 12 X 12 Level - First
Den: 8 X 12 Level - First
Living Room: 16 X 12 Level - First
Other Room 2: 15 X 12 Level - Second
Bedroom 1: 8 X 7 Level - First
Bedroom 3: 13 X 12 Level - Second
Bedroom 2: 13 X 12 Level - Second
Listed By / Shown By
Listed By
Agency Name: Coldwell Banker Realty
Agency Contact: 207-967-9900
Shown By
Agent Name: Jean Jenkins
Agent Phone: Primary: (207) 745-4522
Agency Title: Jean Jenkins - Vacationland Realty

Estimate Your Payment
Estimated Payment
$ 2,196.73 per month $1,891.73 Principal & Interest $57.08 Property Tax $247.92 Homeowner's InsuranceChange Payment Information
Listing data is derived in whole or in part from the Maine IDX & is for consumers' personal, noncommercial use only. Dimensions are approximate and not guaranteed. All data should be independently verified.© 2026 Maine Real Estate Information System, Inc. All Rights Reserved.
Privacy Policy / DMCA Notice / ADA Accessibility


This site is hosted, designed and copyright
© 1994 - 2026 by
Delta Media Group, Inc. -- Patent Pending --
Lot 27g Pease Hill Road | MLS# 1686022
This single family home located at Lot 27g Pease Hill Road, Cornish, ME 04020 is currently listed for sale with an asking price of $850,000. This property was built in 2026 and has 4 bedrooms and 2 full and 1 partial baths with 2461 sq. ft. Search Cornish real estate on jjenkins.vacationlandrealtymaine.com today.